


Center for Social Services Kluk
New building of the relief services and social care center

Urbanism
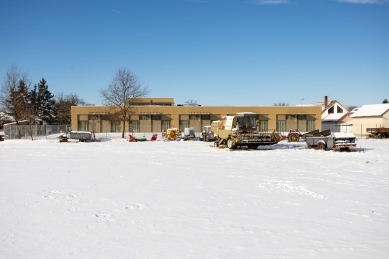
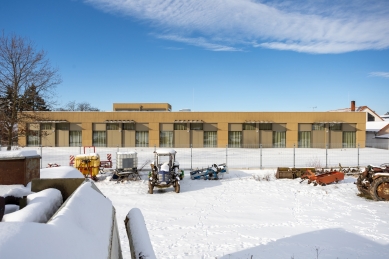
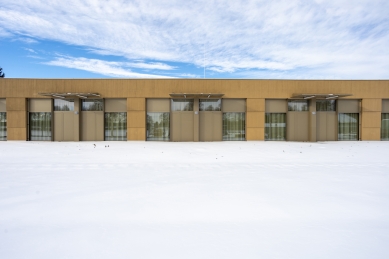
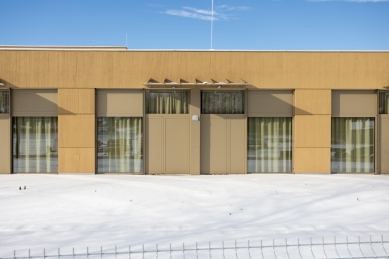
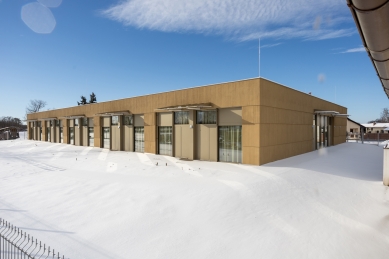
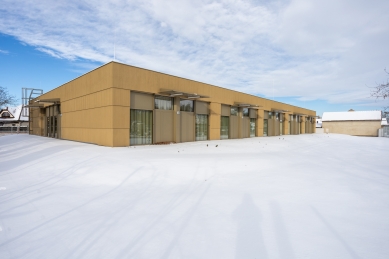
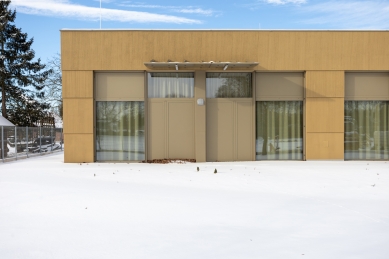
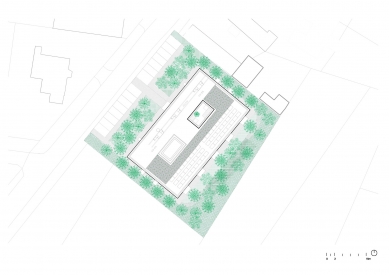
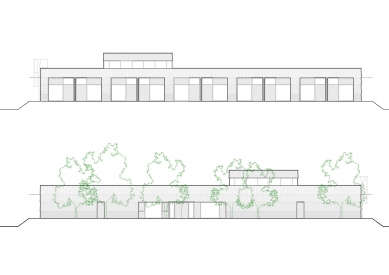
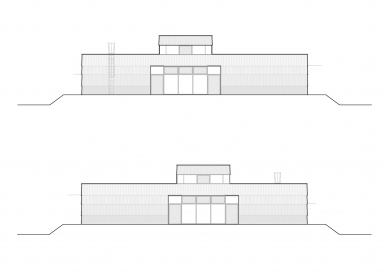
The object is situated as the last house of the historic village structure of Kluk in the flat landscape of Polabí. The mass solution is based on the character of the surroundings – it is a single-story house of regular rectangular shape, positioned parallel to Sokolečská Street. The horizontal character of the building emphasizes the facade's division made of mineral panels with varying grain roughness and brushing. Silica sand is blown into the facade, further anchoring the low silhouette of the house in the surrounding landscape. The only vertical accent that stands out in the view is the elevated space of the respirium. The garden consists of wild and fruit-bearing trees, planted in a regular grid based on the floor plan division of the building. The diverse species composition ensures a changing atmosphere throughout the year and naturally connects the house with the adjacent landscape ending in a body of water with alder banks.
Disposition and Operation
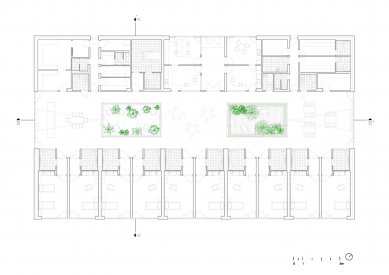
The disposition is based on three linear parts placed side by side:
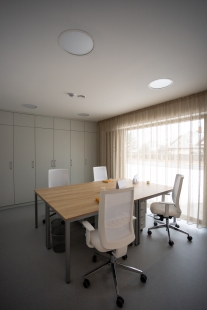
1) Background: Adjacent to the street, it includes separate entrances for clients, employees, and deliveries. These entrances lead to social care offices, day station nursing rooms, and respite services, employee locker rooms, necessary storage areas, technical rooms, and catering services.
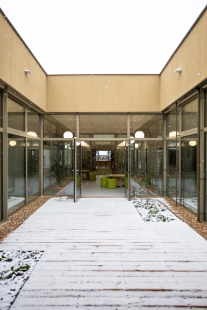
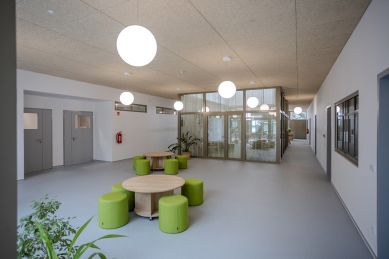
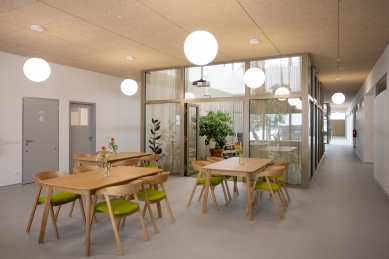
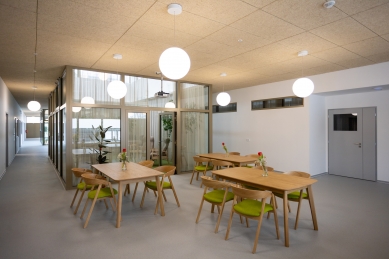
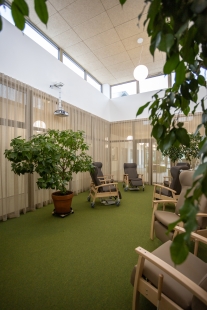
2) Central Living Hall: The heart of the object divided into five zones, serving as a meeting place for all users. The space is illuminated through an atrium and the elevated respirium, which also function as quiet zones.
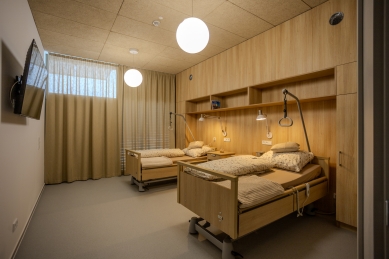
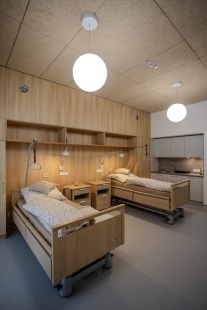
3) Bedroom Section: Contains 10 barrier-free rooms with the option to be used as single or double rooms. The rooms are oriented towards the garden. Each room is equipped with its own sanitary facilities, storage spaces, and kitchenette.
Interior and Material Solution
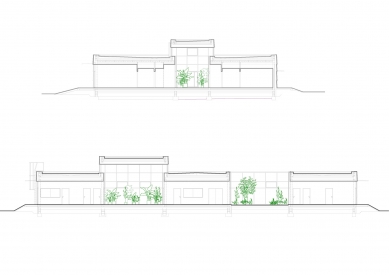
The interior works with a gradation of heights – from utilitarian background (2.5 m) through living spaces (3.2 m) up to the dominant respirium (5.5 m). The material concept focuses on naturalness and acoustic comfort.
The central living hall is conceived as a “micro-landscape” with indoor plants. Dominating elements include Heraklites ceilings, atypical wooden furniture, and glass lighting fixtures.
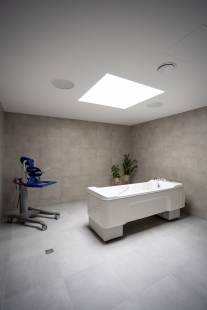
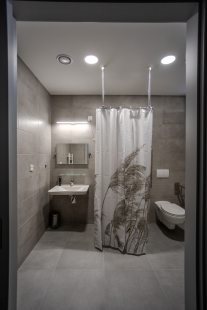
The bedroom section is designed with maximum care for a homely feeling; it features wooden walls, linen curtains, and built-in kitchenettes in muted colors. The bathrooms combine gray tiles with chrome accessories and natural motifs.
The object is situated as the last house of the historic village structure of Kluk in the flat landscape of Polabí. The mass solution is based on the character of the surroundings – it is a single-story house of regular rectangular shape, positioned parallel to Sokolečská Street. The horizontal character of the building emphasizes the facade's division made of mineral panels with varying grain roughness and brushing. Silica sand is blown into the facade, further anchoring the low silhouette of the house in the surrounding landscape. The only vertical accent that stands out in the view is the elevated space of the respirium. The garden consists of wild and fruit-bearing trees, planted in a regular grid based on the floor plan division of the building. The diverse species composition ensures a changing atmosphere throughout the year and naturally connects the house with the adjacent landscape ending in a body of water with alder banks.
Disposition and Operation
The disposition is based on three linear parts placed side by side:
1) Background: Adjacent to the street, it includes separate entrances for clients, employees, and deliveries. These entrances lead to social care offices, day station nursing rooms, and respite services, employee locker rooms, necessary storage areas, technical rooms, and catering services.
2) Central Living Hall: The heart of the object divided into five zones, serving as a meeting place for all users. The space is illuminated through an atrium and the elevated respirium, which also function as quiet zones.
3) Bedroom Section: Contains 10 barrier-free rooms with the option to be used as single or double rooms. The rooms are oriented towards the garden. Each room is equipped with its own sanitary facilities, storage spaces, and kitchenette.
Interior and Material Solution
The interior works with a gradation of heights – from utilitarian background (2.5 m) through living spaces (3.2 m) up to the dominant respirium (5.5 m). The material concept focuses on naturalness and acoustic comfort.
The central living hall is conceived as a “micro-landscape” with indoor plants. Dominating elements include Heraklites ceilings, atypical wooden furniture, and glass lighting fixtures.
The bedroom section is designed with maximum care for a homely feeling; it features wooden walls, linen curtains, and built-in kitchenettes in muted colors. The bathrooms combine gray tiles with chrome accessories and natural motifs.
Apostrof Architects
The English translation is powered by AI tool. Switch to Czech to view the original text source.
0 comments
add comment





