Flat white

Realization of a Monochromatic Residential Interior
Strict minimalism and absolute absence of colors define a new interior for a family of four by studio edit! architects. The project, built on the quality of space, the play of light, and semi-transparent materials, creates a quiet refuge in the midst of a dynamic world.
The primary requirement of the investors was to create a refuge that would serve as a deliberate counterbalance to the hectic pace of the surrounding city. However, the brief was unusual in the context of family living: strict minimalism, complete absence of colors, and the exclusion of traditional decorative objects.
“Our task was to find a balance between this ascetic demand and the needs of everyday household operations. The architectural solution therefore does not focus on decoration, but on the quality of the space itself and the distribution of natural light,” explain edit! architects.
Blurring the Boundaries Between Interior and Exterior
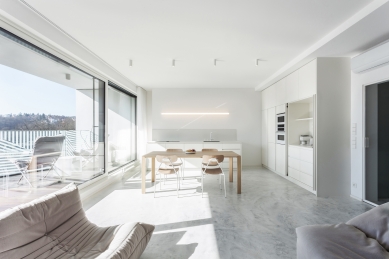
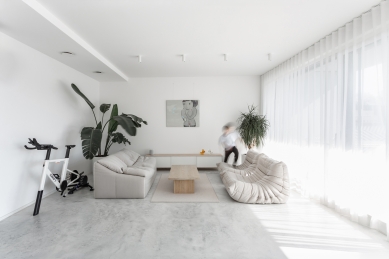
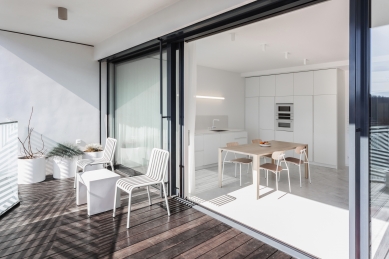
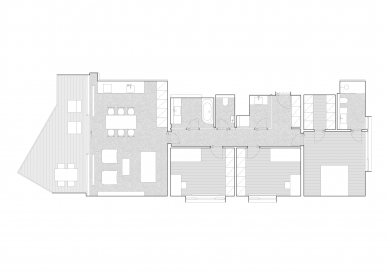
The heart of the apartment is the living room, which opens onto a terrace overlooking greenery through large-format glazing. During the summer months, the glass wall can be completely opened, effectively expanding the living area to a total of 62 m².
Aesthetic Integrity
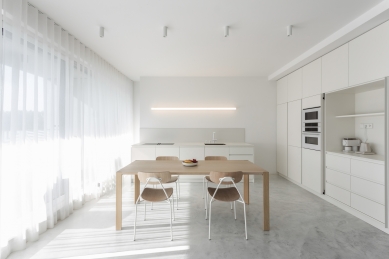
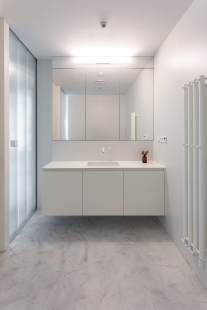
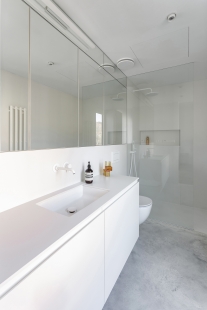
The interior is consistently composed in a monochromatic scale of white and gray tones. It is precisely the absence of color and decor that deliberately shifts the focus to the textures of materials and the form of the freestanding furniture, which serves as a central visual element in the space.
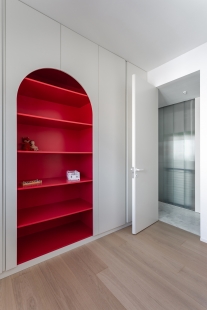
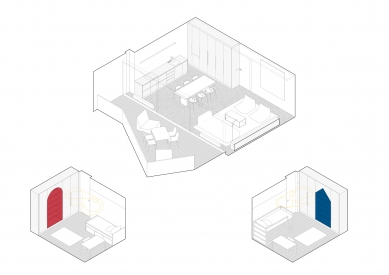
Within the overall concept, the children's rooms represent a slight exception. Here, the authors introduced subtle accents in muted colors in the form of custom-built shelving systems, adding playfulness to the space without disrupting the aesthetic integrity of the overall design.
Light as a Structural Element
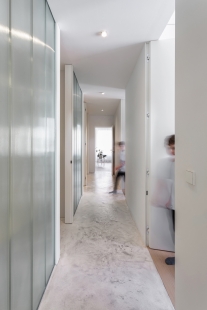
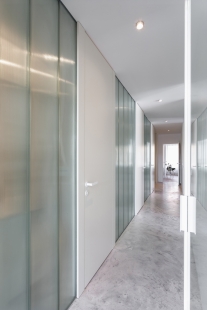
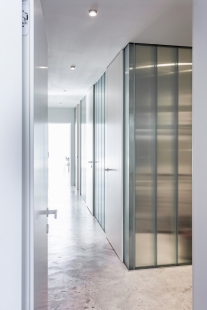
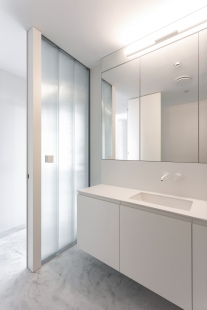
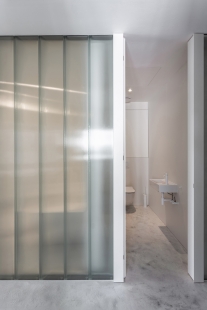
A key challenge was lighting the interior parts of the layout that do not have direct contact with the facade. The architects resolved the situation using a partition made of profile material. This semi-transparent material separates the technical background from the living area, functioning as a natural light conduit. Due to its specific structure, it allows soft daylight to penetrate deep into the apartment without disrupting the privacy of individual zones.
Elimination of Visual Noise
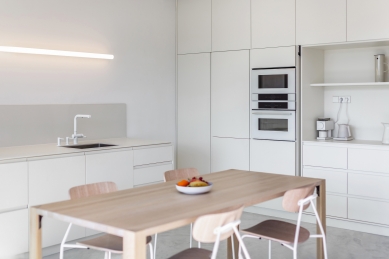
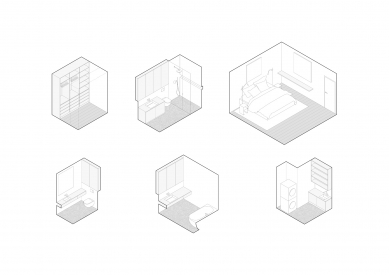
Maximum clarity in the apartment is ensured by a custom-made storage system. This is integrated into continuous surfaces that align with the walls, creating a cohesive whole. These compact built-in units concentrate all of the family's operational needs into unobtrusive blocks.
“Through the consistent use of built-in systems, we have eliminated the visual noise created by small objects and unanchored furniture in typical homes. The interior thus remains clear and allows for free movement without disruptive stimuli,” the architects add.
The design demonstrates that even a radically minimalist aesthetic can fully meet the operational requirements of a modern household.
Strict minimalism and absolute absence of colors define a new interior for a family of four by studio edit! architects. The project, built on the quality of space, the play of light, and semi-transparent materials, creates a quiet refuge in the midst of a dynamic world.
The primary requirement of the investors was to create a refuge that would serve as a deliberate counterbalance to the hectic pace of the surrounding city. However, the brief was unusual in the context of family living: strict minimalism, complete absence of colors, and the exclusion of traditional decorative objects.
“Our task was to find a balance between this ascetic demand and the needs of everyday household operations. The architectural solution therefore does not focus on decoration, but on the quality of the space itself and the distribution of natural light,” explain edit! architects.
Blurring the Boundaries Between Interior and Exterior
The heart of the apartment is the living room, which opens onto a terrace overlooking greenery through large-format glazing. During the summer months, the glass wall can be completely opened, effectively expanding the living area to a total of 62 m².
Aesthetic Integrity
The interior is consistently composed in a monochromatic scale of white and gray tones. It is precisely the absence of color and decor that deliberately shifts the focus to the textures of materials and the form of the freestanding furniture, which serves as a central visual element in the space.
Within the overall concept, the children's rooms represent a slight exception. Here, the authors introduced subtle accents in muted colors in the form of custom-built shelving systems, adding playfulness to the space without disrupting the aesthetic integrity of the overall design.
Light as a Structural Element
A key challenge was lighting the interior parts of the layout that do not have direct contact with the facade. The architects resolved the situation using a partition made of profile material. This semi-transparent material separates the technical background from the living area, functioning as a natural light conduit. Due to its specific structure, it allows soft daylight to penetrate deep into the apartment without disrupting the privacy of individual zones.
Elimination of Visual Noise
Maximum clarity in the apartment is ensured by a custom-made storage system. This is integrated into continuous surfaces that align with the walls, creating a cohesive whole. These compact built-in units concentrate all of the family's operational needs into unobtrusive blocks.
“Through the consistent use of built-in systems, we have eliminated the visual noise created by small objects and unanchored furniture in typical homes. The interior thus remains clear and allows for free movement without disruptive stimuli,” the architects add.
The design demonstrates that even a radically minimalist aesthetic can fully meet the operational requirements of a modern household.
edit! architect
The English translation is powered by AI tool. Switch to Czech to view the original text source.
0 comments
add comment