New building of the City Hall of Brno - 2nd prize

Integration into the City
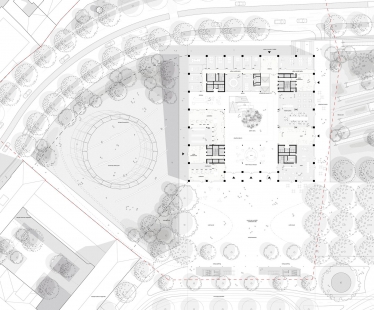
The mass of the building naturally connects and complements the urban structure of Brno's Ringstrasse. Its strict square shape clearly indicates its importance and significance as a municipal administrative building. The building appears readable and clear due to its strict geometry. Despite its size and volume, it feels airy and transparent.
Transformation of the Place
We enter the site with the aim of transforming a long-standing brownfield into a vibrant urban space. We propose a rational square structure that clearly defines identifiable places with characteristic nature in its surroundings.
Contact with the Public
The new city hall building benefits primarily from its floor plan framework, based on a strict orthogonal form with a rational system of corridors and internal communication logic. A generous covered atrium dominates the interior, around which a comfortable wooden staircase wraps, pulling participants into a spatial play with its dimension. Thanks to this, users not only passively observe the events, but actively become part of them.
Construction Detail
The structure of the building consists of an elegant hybrid skeleton that utilizes the best properties of all the materials used. Thanks to the 8x8 module, the space feels airy, light, and generous. This module also ensures exceptional flexibility and potential for future modifications. The ground floor is dominated by light wood, while lighter materials are used in the upper floors. This partitioning gives the interior clarity and spatial comprehensibility.
The mass of the building naturally connects and complements the urban structure of Brno's Ringstrasse. Its strict square shape clearly indicates its importance and significance as a municipal administrative building. The building appears readable and clear due to its strict geometry. Despite its size and volume, it feels airy and transparent.
Transformation of the Place
We enter the site with the aim of transforming a long-standing brownfield into a vibrant urban space. We propose a rational square structure that clearly defines identifiable places with characteristic nature in its surroundings.
Contact with the Public
The new city hall building benefits primarily from its floor plan framework, based on a strict orthogonal form with a rational system of corridors and internal communication logic. A generous covered atrium dominates the interior, around which a comfortable wooden staircase wraps, pulling participants into a spatial play with its dimension. Thanks to this, users not only passively observe the events, but actively become part of them.
Construction Detail
The structure of the building consists of an elegant hybrid skeleton that utilizes the best properties of all the materials used. Thanks to the 8x8 module, the space feels airy, light, and generous. This module also ensures exceptional flexibility and potential for future modifications. The ground floor is dominated by light wood, while lighter materials are used in the upper floors. This partitioning gives the interior clarity and spatial comprehensibility.
author's report
The English translation is powered by AI tool. Switch to Czech to view the original text source.




0 comments
add comment