


Parking garage at MFA Pardubice

Address:
U Stadionu,
Pardubice,
Czech Republic
Investor:Rozvojový fond Pardubice a.s.
Project:2022-23
Completion:2025
Built Up Area:400 m2
Collaboration: Veronika Dubinová, Jan Flídr, Karolína Burešová, Bedřich Vymětal, Ondřej Němec
Designer: Projekt Haly s.r.o.
Supplier: PORR a.s.
Site Manager: Karel Köhler
Photography: Alex Bykov
Award: Award for exceptional architectural and structural design in the competition Building of the Year 2025
Designer: Projekt Haly s.r.o.
Supplier: PORR a.s.
Site Manager: Karel Köhler
Photography: Alex Bykov
Award: Award for exceptional architectural and structural design in the competition Building of the Year 2025
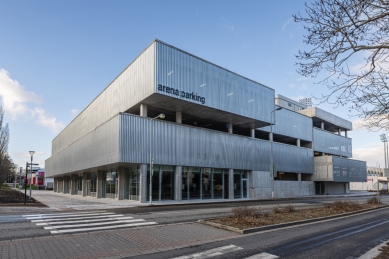
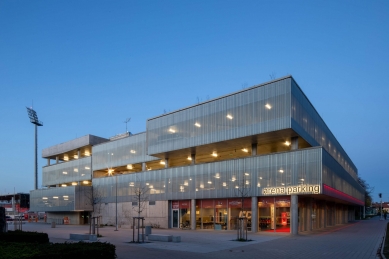
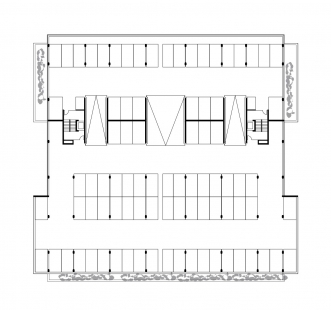
This is a new construction of the Parking House near MFA in Pardubice with a capacity of 442 parking spaces (including spaces on the roof of the building). The building also includes parking spaces for motorcycles and bike racks.
The building has 6 above-ground floors (including 5 intermediate floors) and 1 underground intermediate floor. The structural system of the building is a monolithic reinforced concrete construction (composite - columns, walls), using deep foundation on reinforced concrete piles.
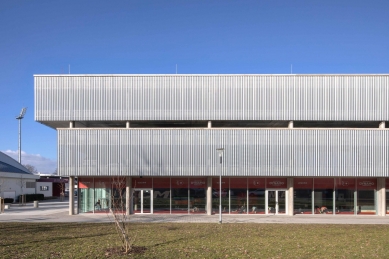
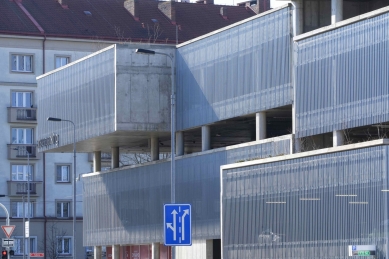
The facade of the building is partially created using perforated corrugated sheet metal and complemented by rooftop planters (beds) with an intensive garden and automatic irrigation, whose source is a storage tank to which rainwater is channeled.
On the 1st above-ground floor, among other things, there is a facility for the HC Dynamo Pardubice hockey academy, including the respective facilities and rooms with running tracks, a shooting range with synthetic ice, and a gym.
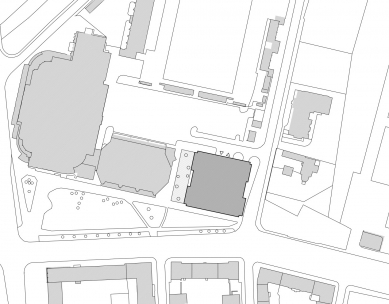
The construction itself also included the preceding demolition of the existing transformer station building and paved surfaces. Furthermore, it involved the relocation and connections of engineering networks, adjacent paved roads, and landscaping.
The building has 6 above-ground floors (including 5 intermediate floors) and 1 underground intermediate floor. The structural system of the building is a monolithic reinforced concrete construction (composite - columns, walls), using deep foundation on reinforced concrete piles.
The facade of the building is partially created using perforated corrugated sheet metal and complemented by rooftop planters (beds) with an intensive garden and automatic irrigation, whose source is a storage tank to which rainwater is channeled.
On the 1st above-ground floor, among other things, there is a facility for the HC Dynamo Pardubice hockey academy, including the respective facilities and rooms with running tracks, a shooting range with synthetic ice, and a gym.
The construction itself also included the preceding demolition of the existing transformer station building and paved surfaces. Furthermore, it involved the relocation and connections of engineering networks, adjacent paved roads, and landscaping.
The English translation is powered by AI tool. Switch to Czech to view the original text source.







0 comments
add comment





