


Artist studio in a converted garage

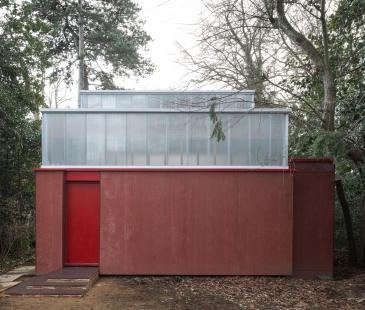
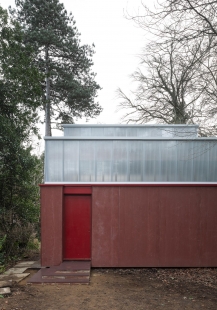
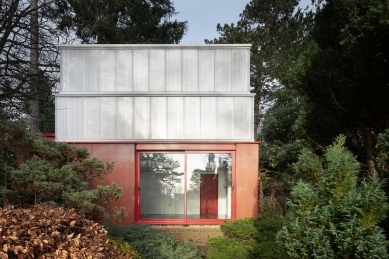
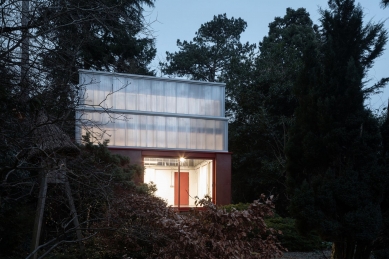
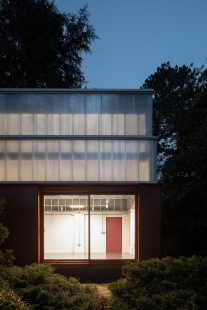
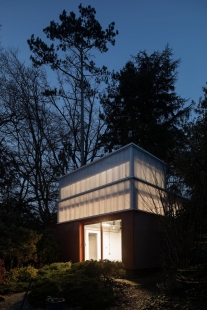
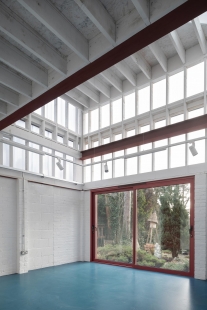
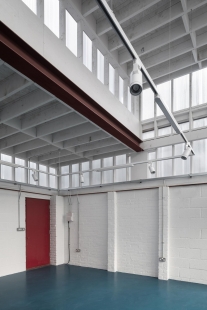
A conversion of a garage in a wooded setting to provide an artists studio. A polycarbonate lantern brings light and space into what was previously a dark unused building. The interior is a stripped back working studio environment with masonry and timber structure exposed and whitewashed. The surrounding tree canopy creates a diffuse light through the lantern. The exterior is wrapped in insulation, clad with Red Oxide Viroc boards, and trimmed with powder coated aluminium. The design uses a limited palette of materials composed with a pared back modernist aesthetic.
Key details
Fiona Stevenson is a painter with Down’s syndrome. Her primary needs were established as good light quality and space to spread out. Secondarily the space needed to function as a gallery for her work. Proximity of the site to her parents house allows for her special needs to be met more easily.
As the design was a retrofit, much of the thinking was around either adapting and working with the existing building, or changing and subverting what was there – in particular the roof.
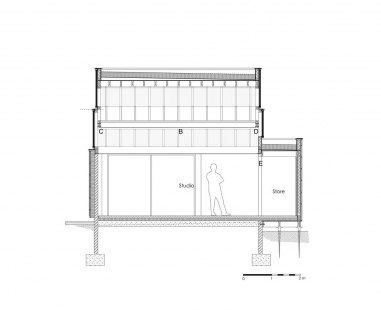
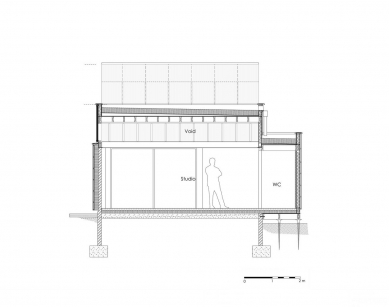
The retained elements of the existing building are effectively wrapped in a new skin that provides both thermal improvements and the introduction of daylight.
– Masonry walls are insulated from the exterior – 150mm rockwool. Viroc cement board cladding is suspended from a timber frame fixed to the wall on steel angle brackets. Situating the insulation to the exterior allows the interior of the building to benefit from the thermal mass of the masonry.
– The existing car park slab was retained with insulation and a screed added on top.
– The new roof includes insulated flat roofs and a polycarbonate cladding which is able to provide a very light environment while having a lower U-value than standard glazing.
– The large area of polycarbonate in the envelope provides high levels of daylight – the site itself is heavily shaded by the surrounding trees and vegetation so this natural over-shading mitigates against solar gain.
Innovation
The roof lantern structure is the most important feature. Replacing the existing roof with a structure that both brought light into the space and created height and an airy feeling required technical thinking on how to achieve this. Introducing Polycarbonate into the envelope allowed this feature both to function as a light diffuser as well as having a thermal efficiency in excess of glass. The daylight levels are sufficiently high to minimize the need for artificial lighting. Introducing stepped levels with aluminium capping and sill details created a robust and weathering envelope.
Budget constraints forced us to think about what to prioritise. Accuracy and setting out took precedence over refinement of finish. The timberwork is built as a first fix carpentry package and is therefore relatively crude in its finish – but we had to implement a strict regime in setting it out accurately to ensure that errors didn’t transfer through to the external cladding materials which needed to be precise.
The Viroc cladding was set out on a simple system to enable external insulation.
The ancillary side extension was built off ground screw footings to minimise impact on surrounding tree roots.
How is it beneficial
In addition to meeting the brief to provide the client a space for their daughter to develop and progress her career as an artist, the project for us provided a prototype for how to think about and approach retrofit. Existing buildings can often be cast in the minds of owners/users as limited to their current form and it can be difficult to look past this to what a building might become, if for example its roof is replaced with an entirely different structure whose reason is not simply to keep the rain out. This I think is where architects can intervene: to present possibilities for reinvention and transformation, and to find value in things that exist.
The project also demonstrates how budget constraints and an economic approach can produce a more refined architecture which meets the needs of a brief without excess but is still able to find a poetic within those limitations. Rough finish where it can be rough – refined which it needs to be.
Our approach was driven by the idea of transformation and reinvention. The motivation to carve out a light, spacious, open environment, that connected with the surrounding wooded context, in what was a dark, damp, moss bound garage full of boxes and detritus. This project demonstrates how an imaginative architectural approach can radically transform a redundant building that might otherwise be slated for demolition. It provides a space for the artist Fiona Stevenson to develop and progress her career.
Key details
Fiona Stevenson is a painter with Down’s syndrome. Her primary needs were established as good light quality and space to spread out. Secondarily the space needed to function as a gallery for her work. Proximity of the site to her parents house allows for her special needs to be met more easily.
As the design was a retrofit, much of the thinking was around either adapting and working with the existing building, or changing and subverting what was there – in particular the roof.
The retained elements of the existing building are effectively wrapped in a new skin that provides both thermal improvements and the introduction of daylight.
– Masonry walls are insulated from the exterior – 150mm rockwool. Viroc cement board cladding is suspended from a timber frame fixed to the wall on steel angle brackets. Situating the insulation to the exterior allows the interior of the building to benefit from the thermal mass of the masonry.
– The existing car park slab was retained with insulation and a screed added on top.
– The new roof includes insulated flat roofs and a polycarbonate cladding which is able to provide a very light environment while having a lower U-value than standard glazing.
– The large area of polycarbonate in the envelope provides high levels of daylight – the site itself is heavily shaded by the surrounding trees and vegetation so this natural over-shading mitigates against solar gain.
Innovation
The roof lantern structure is the most important feature. Replacing the existing roof with a structure that both brought light into the space and created height and an airy feeling required technical thinking on how to achieve this. Introducing Polycarbonate into the envelope allowed this feature both to function as a light diffuser as well as having a thermal efficiency in excess of glass. The daylight levels are sufficiently high to minimize the need for artificial lighting. Introducing stepped levels with aluminium capping and sill details created a robust and weathering envelope.
Budget constraints forced us to think about what to prioritise. Accuracy and setting out took precedence over refinement of finish. The timberwork is built as a first fix carpentry package and is therefore relatively crude in its finish – but we had to implement a strict regime in setting it out accurately to ensure that errors didn’t transfer through to the external cladding materials which needed to be precise.
The Viroc cladding was set out on a simple system to enable external insulation.
The ancillary side extension was built off ground screw footings to minimise impact on surrounding tree roots.
How is it beneficial
In addition to meeting the brief to provide the client a space for their daughter to develop and progress her career as an artist, the project for us provided a prototype for how to think about and approach retrofit. Existing buildings can often be cast in the minds of owners/users as limited to their current form and it can be difficult to look past this to what a building might become, if for example its roof is replaced with an entirely different structure whose reason is not simply to keep the rain out. This I think is where architects can intervene: to present possibilities for reinvention and transformation, and to find value in things that exist.
The project also demonstrates how budget constraints and an economic approach can produce a more refined architecture which meets the needs of a brief without excess but is still able to find a poetic within those limitations. Rough finish where it can be rough – refined which it needs to be.
Our approach was driven by the idea of transformation and reinvention. The motivation to carve out a light, spacious, open environment, that connected with the surrounding wooded context, in what was a dark, damp, moss bound garage full of boxes and detritus. This project demonstrates how an imaginative architectural approach can radically transform a redundant building that might otherwise be slated for demolition. It provides a space for the artist Fiona Stevenson to develop and progress her career.
Edward McCann Architects










0 comments
add comment





