


Reconstruction of City Hall in Přerov
A building that opens to its city

Abstract
The reconstruction of the Přerov CIty Hall transforms a closed administrative building from 1969 into an open, multifunctional civic infrastructure. Its centrepiece is a new glazed staircase on the south façade, which makes the workings of the municipal office visible to the public realm, links exhibition areas with informal meeting spaces, and forms a diagonal public route from the ground-floor reception to the rooftop café and registry office on the top floor. A fully glazed ground floor extends the T. G. M. square directly into the building; the rooftop terrace functions as a light pavilion with panoramic views over the city; and an open floor plan organised around a stable central core allows a flexible, cost-effective layout for the administration. The original steel structure and reinforced-concrete panels have been retained and complemented with new material layers meeting current standards of energy efficiency, fire safety, and user comfort.
Introduction - A Building That Opens to Its City
The existing building, completed in 1969, represents a specific era of modernist public architecture - functional and institutionally focused, yet essentially inward-facing in its spatial organization and relation to the public realm. Today it faces a challenge shared by many comparable public buildings across Central Europe: how to transform a monofunctional administrative structure into a living organism that truly serves its inhabitants. In this project, architecture is not the background to institutional activity - it is the instrument of transformation.
The project arrives at a moment when questions of institutional transparency, accessibility of public buildings, and the quality of shared public space have gained new urgency. Rather than approaching the task as a conventional renovation, the project reinterprets the role of the City Hall itself, redefining it as an open, accessible, and multifunctional civic infrastructure that generates public life and fosters social interaction.
Concept - The Scala
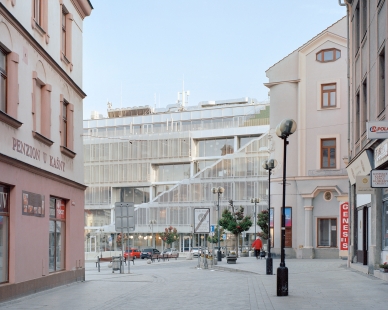
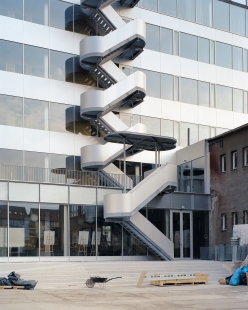
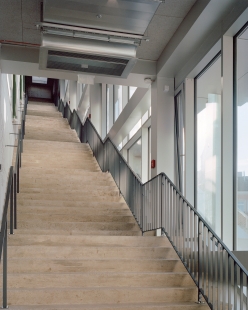
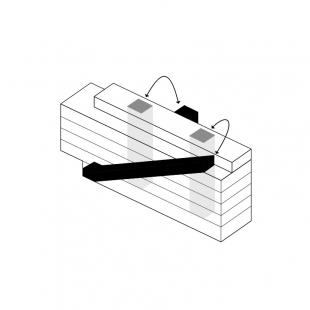
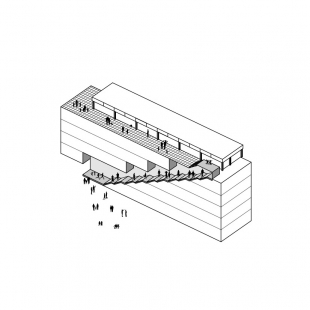
The central element of the project is the new main staircase attached to the building's south façade, facing the city square. This is not merely a vertical link between floors; it is an architectural gesture that makes visible the relationships that in administrative buildings usually remain hidden. The movement of both officers and visitors becomes legible from the outside: the institution opens itself to scrutiny.
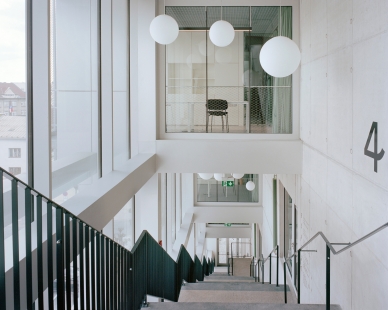
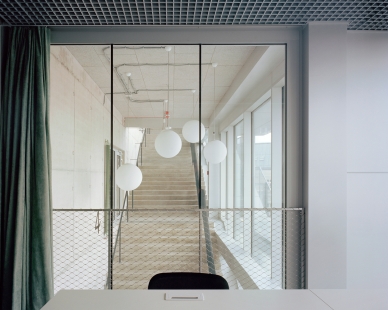
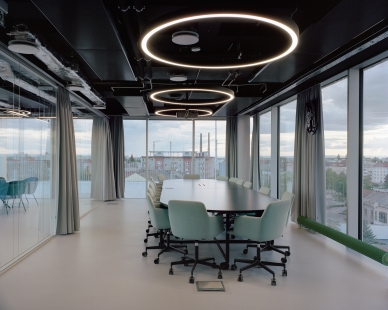
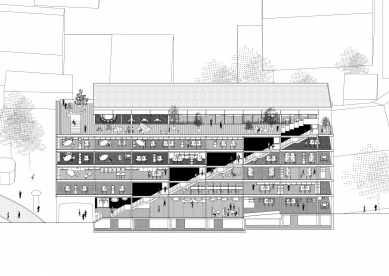
Within the new glazed staircase volume, exhibition areas for visitors and informal meeting spaces for employees from different departments coexist. Communication across the administration shifts from an internal procedure to a visible, spatial act. The building ceases to be a closed container and begins to function as a continuum of public and administrative life.
A public route is created through the building - a diagonal path from reception at ground level to the top floor, where the registry office and the café are located. This creates a new urban anchor of Přerov: a destination in its own right, and at the same time an organising logic for the spatial layout of the entire building.
Four Themes That Define the Building
1. The Scala: The Main Character
The new glazed staircase is the defining element of the project. It serves as a continuous vertical sequence that links all floors at once, revealing the building's internal movement in a single architectural section. By shifting communication from closed corridors to the transparent south façade, the staircase turns a functional necessity into a bold civic gesture - making the institution legible and open to the public realm.
2. The Open Entrance Hall: Continuity of the Square
The ground floor is designed as a direct, fluid extension of the T.G.M. main square. The entire level is fully glazed and visually permeable, creating an immediate connection between the street and the interior. This transparency allows for clear sightlines straight through the building into the backyard, dissolving the boundaries between public and institutional space.
3. The Pavilion: Café and Rooftop Terrace
Perched on the top floor, an accessible rooftop terrace and café function as a light architectural pavilion. This space provides citizens with a unique panoramic view across the city of Přerov. Serving as the culmination of the building's public route, the pavilion transforms the roof into a vibrant civic destination in its own right.
4. The Open Floorplan: Adaptable Workspace
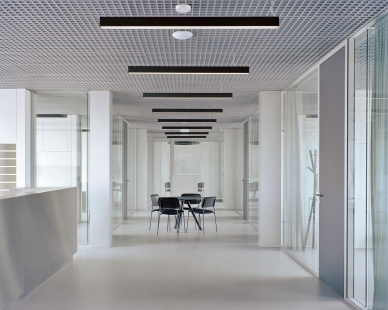
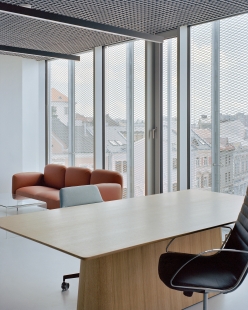
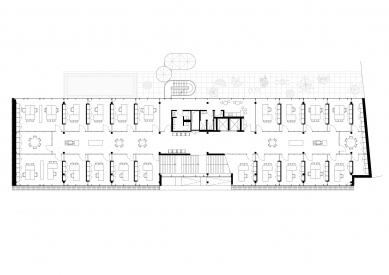
The existing modernist structure has been cleared of non-load-bearing walls to maximize spatial efficiency and flexibility. By liberating the floor plates, the design creates a highly adaptable layout organized around a stable central core. This strategy not only allows the administration to easily reconfigure its workplace using lightweight partitions but also offers a highly cost-effective construction solution.
Materialization - Layering of Materials
The reconstruction is grounded in respect for the building's original structural substance, complemented by new technological and material layers. The design works with the idea of gradual accumulation: the valuable elements of the late-1960s structure are preserved and extended by new constructions and materials that meet current demands for energy efficiency, fire safety, user comfort, and long-term sustainability.
From the original building, the load-bearing steel frame and the floor and ceiling slabs - formed by prefabricated reinforced-concrete PZD panels - have been retained. These elements form the building's primary structural layer: cleaned, structurally assessed, and adapted for new use. The new interventions are not understood as a replacement of the original architecture, but as its next developmental layer, one that reflects the demands of the 21st century.
Steel Structure
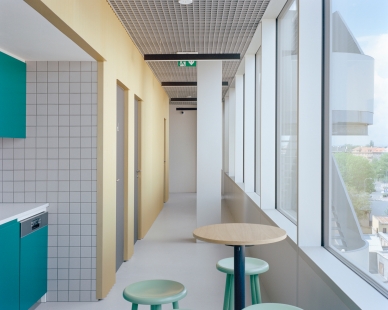
The original steel skeleton of columns and beams remains the building's primary structural system. To meet current fire-resistance requirements, the individual elements received a fire-protective plasterboard cladding, finished with a layer of anodized aluminum sheeting. This gives the structure a unified, contemporary expression while drawing a legible boundary between the building's historical substance and its new form.
Floors
The original reinforced-concrete panels have been extended with new floor build-ups meeting current requirements for thermal and acoustic comfort. The construction includes a layer of thermal and impact-sound insulation, a leveling anhydrite screed, and a final polyurethane resin finish. The material offers high durability and ease of maintenance, while producing a continuous interior surface that underscores the structural logic of the original building.
Façade
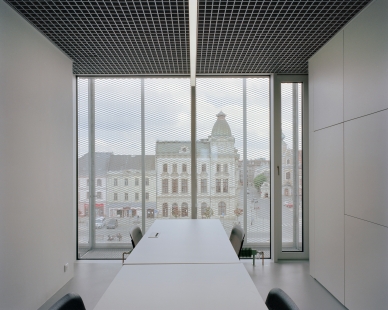
The new façade design follows the original modular system of alternating glazed and solid panels, preserving the basic rhythm and proportions of the original architecture while significantly improving the thermal performance of the building envelope. The façade cladding has been supplemented with a new layer of thermal insulation and modern window and door fillings. In the south-facing parts of the building, expanded-metal shading is integrated to reduce interior overheating, increase the building's energy efficiency, and at the same time create a distinctive visual layer on the façade. The metal shading elements transform the building's expression depending on the time of day, lighting conditions, and the observer's viewpoint.
Concrete Arcade Elements
An important part of the original architecture is the reinforced-concrete arcade elements in the passage on the building's west side. These structures have been preserved and finished with a "břízolit" — new pebble dash render, in keeping with the building's traditional material approach while ensuring their long-term protection. The renewed surface unifies the architectural expression of the public space and underscores the continuity between the building's original and new layers.
The overall materialization of the building is based on a dialogue between the preserved structural substance of the original construction and the new layers responding to current technical, environmental, and operational requirements. The result is an architecture that respects the building's original character while transforming it, through contemporary materials and technologies, for long-term future use.
The reconstruction of the Přerov CIty Hall transforms a closed administrative building from 1969 into an open, multifunctional civic infrastructure. Its centrepiece is a new glazed staircase on the south façade, which makes the workings of the municipal office visible to the public realm, links exhibition areas with informal meeting spaces, and forms a diagonal public route from the ground-floor reception to the rooftop café and registry office on the top floor. A fully glazed ground floor extends the T. G. M. square directly into the building; the rooftop terrace functions as a light pavilion with panoramic views over the city; and an open floor plan organised around a stable central core allows a flexible, cost-effective layout for the administration. The original steel structure and reinforced-concrete panels have been retained and complemented with new material layers meeting current standards of energy efficiency, fire safety, and user comfort.
Introduction - A Building That Opens to Its City
The existing building, completed in 1969, represents a specific era of modernist public architecture - functional and institutionally focused, yet essentially inward-facing in its spatial organization and relation to the public realm. Today it faces a challenge shared by many comparable public buildings across Central Europe: how to transform a monofunctional administrative structure into a living organism that truly serves its inhabitants. In this project, architecture is not the background to institutional activity - it is the instrument of transformation.
The project arrives at a moment when questions of institutional transparency, accessibility of public buildings, and the quality of shared public space have gained new urgency. Rather than approaching the task as a conventional renovation, the project reinterprets the role of the City Hall itself, redefining it as an open, accessible, and multifunctional civic infrastructure that generates public life and fosters social interaction.
Concept - The Scala
The central element of the project is the new main staircase attached to the building's south façade, facing the city square. This is not merely a vertical link between floors; it is an architectural gesture that makes visible the relationships that in administrative buildings usually remain hidden. The movement of both officers and visitors becomes legible from the outside: the institution opens itself to scrutiny.
Within the new glazed staircase volume, exhibition areas for visitors and informal meeting spaces for employees from different departments coexist. Communication across the administration shifts from an internal procedure to a visible, spatial act. The building ceases to be a closed container and begins to function as a continuum of public and administrative life.
A public route is created through the building - a diagonal path from reception at ground level to the top floor, where the registry office and the café are located. This creates a new urban anchor of Přerov: a destination in its own right, and at the same time an organising logic for the spatial layout of the entire building.
Four Themes That Define the Building
1. The Scala: The Main Character
The new glazed staircase is the defining element of the project. It serves as a continuous vertical sequence that links all floors at once, revealing the building's internal movement in a single architectural section. By shifting communication from closed corridors to the transparent south façade, the staircase turns a functional necessity into a bold civic gesture - making the institution legible and open to the public realm.
2. The Open Entrance Hall: Continuity of the Square
The ground floor is designed as a direct, fluid extension of the T.G.M. main square. The entire level is fully glazed and visually permeable, creating an immediate connection between the street and the interior. This transparency allows for clear sightlines straight through the building into the backyard, dissolving the boundaries between public and institutional space.
3. The Pavilion: Café and Rooftop Terrace
Perched on the top floor, an accessible rooftop terrace and café function as a light architectural pavilion. This space provides citizens with a unique panoramic view across the city of Přerov. Serving as the culmination of the building's public route, the pavilion transforms the roof into a vibrant civic destination in its own right.
4. The Open Floorplan: Adaptable Workspace
The existing modernist structure has been cleared of non-load-bearing walls to maximize spatial efficiency and flexibility. By liberating the floor plates, the design creates a highly adaptable layout organized around a stable central core. This strategy not only allows the administration to easily reconfigure its workplace using lightweight partitions but also offers a highly cost-effective construction solution.
Materialization - Layering of Materials
The reconstruction is grounded in respect for the building's original structural substance, complemented by new technological and material layers. The design works with the idea of gradual accumulation: the valuable elements of the late-1960s structure are preserved and extended by new constructions and materials that meet current demands for energy efficiency, fire safety, user comfort, and long-term sustainability.
From the original building, the load-bearing steel frame and the floor and ceiling slabs - formed by prefabricated reinforced-concrete PZD panels - have been retained. These elements form the building's primary structural layer: cleaned, structurally assessed, and adapted for new use. The new interventions are not understood as a replacement of the original architecture, but as its next developmental layer, one that reflects the demands of the 21st century.
Steel Structure
The original steel skeleton of columns and beams remains the building's primary structural system. To meet current fire-resistance requirements, the individual elements received a fire-protective plasterboard cladding, finished with a layer of anodized aluminum sheeting. This gives the structure a unified, contemporary expression while drawing a legible boundary between the building's historical substance and its new form.
Floors
The original reinforced-concrete panels have been extended with new floor build-ups meeting current requirements for thermal and acoustic comfort. The construction includes a layer of thermal and impact-sound insulation, a leveling anhydrite screed, and a final polyurethane resin finish. The material offers high durability and ease of maintenance, while producing a continuous interior surface that underscores the structural logic of the original building.
Façade
The new façade design follows the original modular system of alternating glazed and solid panels, preserving the basic rhythm and proportions of the original architecture while significantly improving the thermal performance of the building envelope. The façade cladding has been supplemented with a new layer of thermal insulation and modern window and door fillings. In the south-facing parts of the building, expanded-metal shading is integrated to reduce interior overheating, increase the building's energy efficiency, and at the same time create a distinctive visual layer on the façade. The metal shading elements transform the building's expression depending on the time of day, lighting conditions, and the observer's viewpoint.
Concrete Arcade Elements
An important part of the original architecture is the reinforced-concrete arcade elements in the passage on the building's west side. These structures have been preserved and finished with a "břízolit" — new pebble dash render, in keeping with the building's traditional material approach while ensuring their long-term protection. The renewed surface unifies the architectural expression of the public space and underscores the continuity between the building's original and new layers.
The overall materialization of the building is based on a dialogue between the preserved structural substance of the original construction and the new layers responding to current technical, environmental, and operational requirements. The result is an architecture that respects the building's original character while transforming it, through contemporary materials and technologies, for long-term future use.
atelier gram












0 comments
add comment









