


House in the orchard

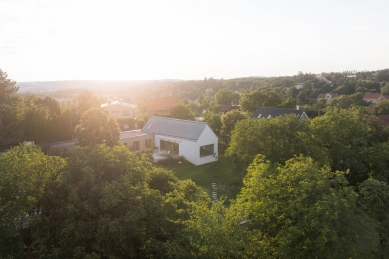
A young family reached out to us with a request to design their new home. After spending several years living abroad, they decided to return and settle down in their home region. Their brief was shaped by a strong connection to the local landscape as well as an open-minded approach to contemporary architecture. The house was built in the village of Ondřejov, on a spacious garden plot filled with grown fruit trees.
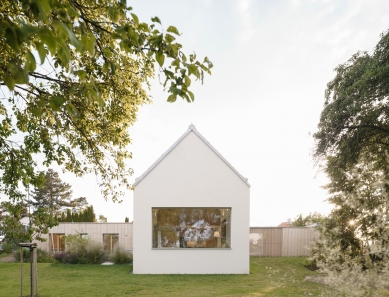
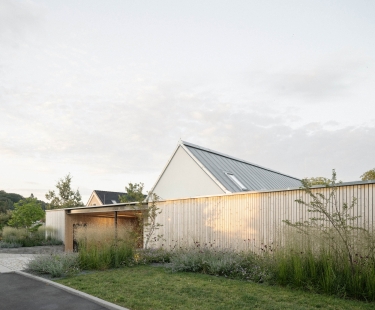
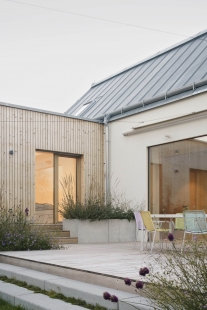
The design of the house takes inspiration from local architecture and traditions. Its shape, size, and materials reflect the character of the surrounding village. The exterior materials combines smooth white plaster with cedar wood cladding.
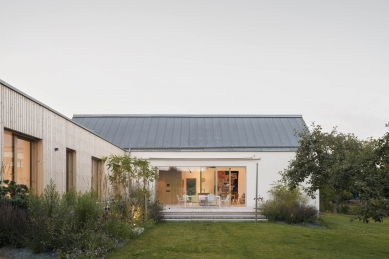
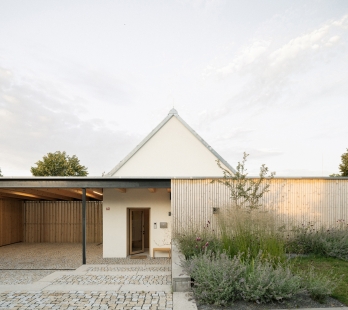
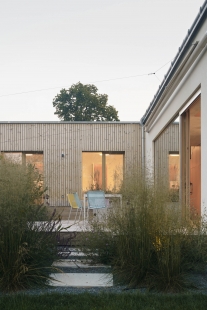
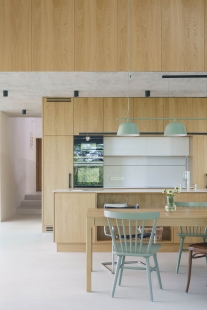
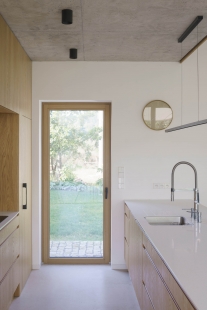
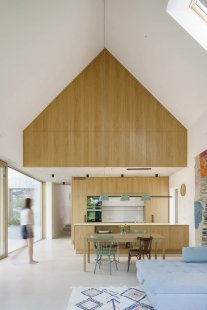
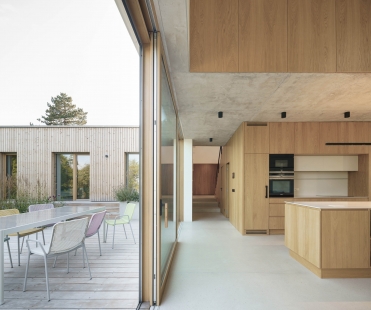
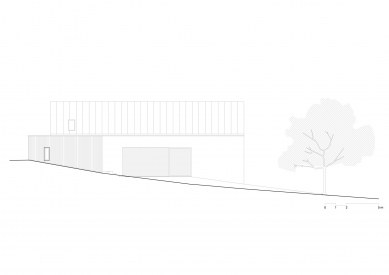
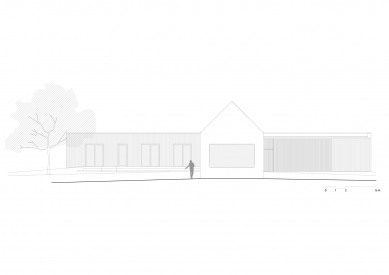
From the street, the house appears more closed-off, acting almost like a screen or wooden fence that creates a natural boundary between private and more public parts of the garden. In contrast, the house opens up toward the southeast private garden, where the main living room and kitchen are located. The space is open up to the roof, and throught the large frameless glazing and a sliding window, it is connected directly onto a terrace in the garden. This creates a feeling of openness between interior and exterior, while also offering cozy corners tucked into the garden. Because the plot has a gentle slope, the design also plays with different floor levels.
The layout of the house is T-shaped, which allowed us to split the volume into two distinct wings. Both the southern and northern parts have flat roofs. In the southern wing is located bedrooms and in the northern wing are designed more practical purposes like storage and a parking area. The central part of the house with the open living room, has a pitched roof finished with titanium-zinc cladding. Above the part of the living room, there’s a quiet attic study, perfect for working from home. The wooden windows add a warm, natural touch and help reinforce the overall rural feel of the house.
The design of the house takes inspiration from local architecture and traditions. Its shape, size, and materials reflect the character of the surrounding village. The exterior materials combines smooth white plaster with cedar wood cladding.
From the street, the house appears more closed-off, acting almost like a screen or wooden fence that creates a natural boundary between private and more public parts of the garden. In contrast, the house opens up toward the southeast private garden, where the main living room and kitchen are located. The space is open up to the roof, and throught the large frameless glazing and a sliding window, it is connected directly onto a terrace in the garden. This creates a feeling of openness between interior and exterior, while also offering cozy corners tucked into the garden. Because the plot has a gentle slope, the design also plays with different floor levels.
The layout of the house is T-shaped, which allowed us to split the volume into two distinct wings. Both the southern and northern parts have flat roofs. In the southern wing is located bedrooms and in the northern wing are designed more practical purposes like storage and a parking area. The central part of the house with the open living room, has a pitched roof finished with titanium-zinc cladding. Above the part of the living room, there’s a quiet attic study, perfect for working from home. The wooden windows add a warm, natural touch and help reinforce the overall rural feel of the house.
MACHAR & TEICHMAN



0 comments
add comment





