


Funeral Hall Doubravčice

Doubravčice is a small Central Bohemian village in a beautiful landscape of gentle hills. Everyone knows each other; community is an absolute given for villages of this size, and if you start collaborating as an architect with such a small municipality, you become an integral part of it.
When I first visited the site that the municipality had prepared as possible for this building, the lot was a dump of inert waste—bricks, concrete, old tiles, beams from houses... the past, history. Today, just unnecessary material, but once these were bricks from a house where someone lived, bricks that were once important and substantial. This visit to the site greatly influenced the design of the Mourning Hall. We wanted to imprint this past into the building, which will serve as a milestone for many people, a milestone between the present and the past.
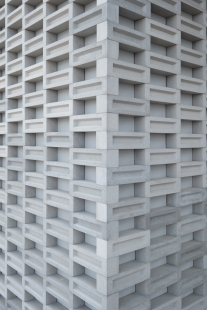
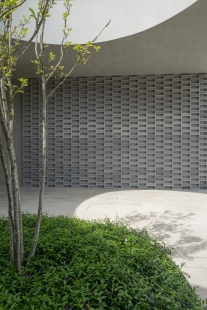
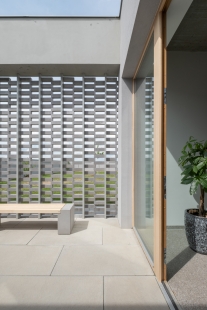
The effort to utilize materials that were originally on the site of the future building led to the idea of designing our own bricks—concrete pieces that could use possible recyclables. The rawness of the materials used, which is also reflected in the interior, was the main creative line during the actual design of the building.
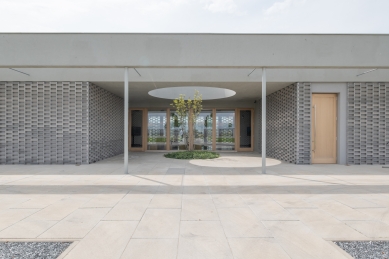
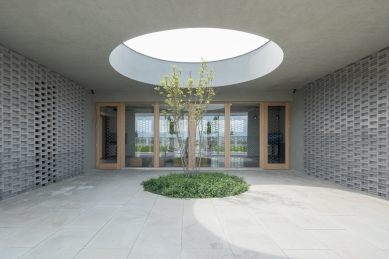
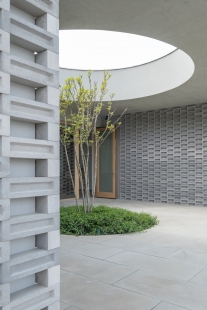
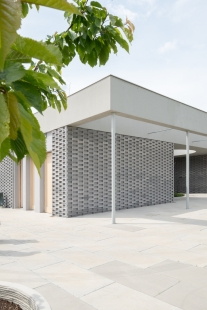
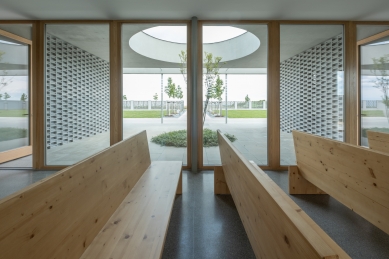
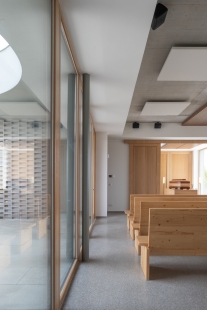
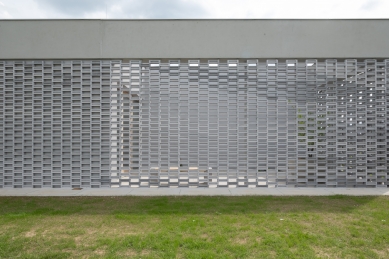
The structure consists of clean horizontals, light comes subtly through large windows, and intimacy is ensured by the offset facade, which transforms light into a delicate lace that wanders through the space.
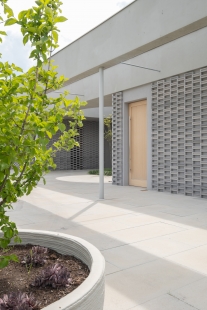
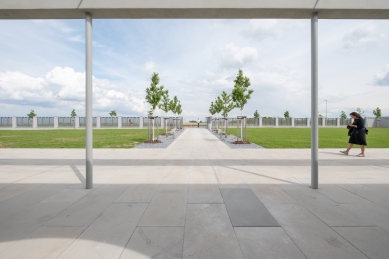
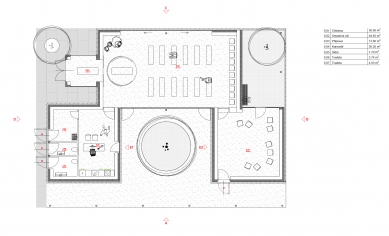
The surrounding colonnade indicates the direction of movement for the mourners, embracing them during their most difficult moments; it is a place devoid of pathos, turned inward, offering a quiet space for final farewells.
The small space we called the Paradise Courtyard provides room for those who need to be more alone, just with their thoughts. We wanted to create a pleasant atmosphere unburdened by mournful evergreens and a space for arranging ceremonies from very traditional to alternative options for farewell to the deceased.
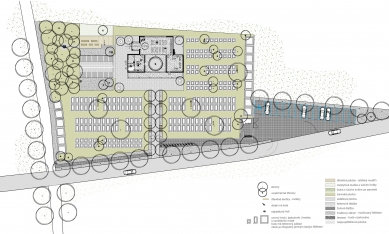
The design also includes the concept of the entire cemetery, including the design of the columbarium, bell tower, benches, and greenery, up to the scattering meadow, which is an integral part of the entire area, including the water level of the water feature.
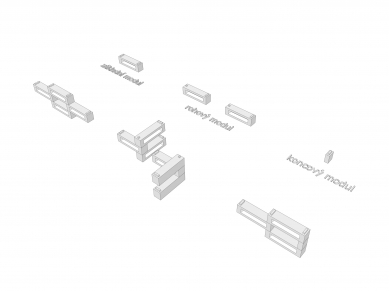
The building's shell material was designed as original bricks with a detail of traditional sgraffito breaking through. It was created in collaboration with the company DITON, with whom we worked on all the details, including the creation and design of corner pieces, connecting elements, and methods of attachment to the facade, as well as sections with glass walls.
When I first visited the site that the municipality had prepared as possible for this building, the lot was a dump of inert waste—bricks, concrete, old tiles, beams from houses... the past, history. Today, just unnecessary material, but once these were bricks from a house where someone lived, bricks that were once important and substantial. This visit to the site greatly influenced the design of the Mourning Hall. We wanted to imprint this past into the building, which will serve as a milestone for many people, a milestone between the present and the past.
The effort to utilize materials that were originally on the site of the future building led to the idea of designing our own bricks—concrete pieces that could use possible recyclables. The rawness of the materials used, which is also reflected in the interior, was the main creative line during the actual design of the building.
The structure consists of clean horizontals, light comes subtly through large windows, and intimacy is ensured by the offset facade, which transforms light into a delicate lace that wanders through the space.
The surrounding colonnade indicates the direction of movement for the mourners, embracing them during their most difficult moments; it is a place devoid of pathos, turned inward, offering a quiet space for final farewells.
The small space we called the Paradise Courtyard provides room for those who need to be more alone, just with their thoughts. We wanted to create a pleasant atmosphere unburdened by mournful evergreens and a space for arranging ceremonies from very traditional to alternative options for farewell to the deceased.
The design also includes the concept of the entire cemetery, including the design of the columbarium, bell tower, benches, and greenery, up to the scattering meadow, which is an integral part of the entire area, including the water level of the water feature.
The building's shell material was designed as original bricks with a detail of traditional sgraffito breaking through. It was created in collaboration with the company DITON, with whom we worked on all the details, including the creation and design of corner pieces, connecting elements, and methods of attachment to the facade, as well as sections with glass walls.
The English translation is powered by AI tool. Switch to Czech to view the original text source.


0 comments
add comment





