


Outdoor classroom Kijukiju

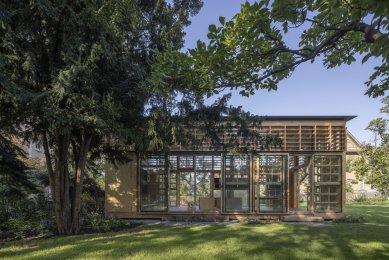
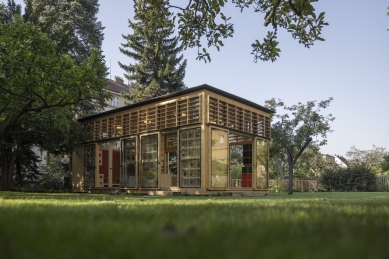
The pavilion characteristically connects to the tradition of interwar garden gazebos and thus sensitively complements the architecture of the surrounding buildings. The garden modifications by the Partero studio emphasize the entire concept and expand the classroom's interior to the entire plot in the spirit of "learning through play."
Aneta Gulárová and Jakub Finger from the Partero studio incorporated an outdoor classroom into their design for a private school in Prague based on the investor's wishes, and chose us for collaboration on detailed architectural and structural solutions. For the design, we used a system for modular wooden constructions that we developed, verified, and refined over the years. The system is very flexible and allows for quick modifications for atypical solutions for garden buildings used all year round. This was also proven beneficial due to the required short implementation timeline. Six months elapsed from the first proposal to the completion and handover of the building.
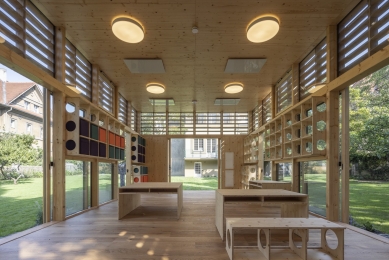
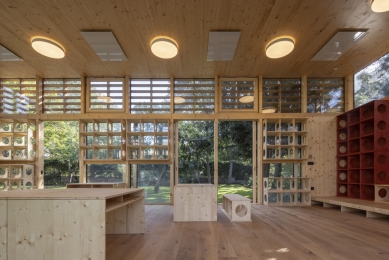
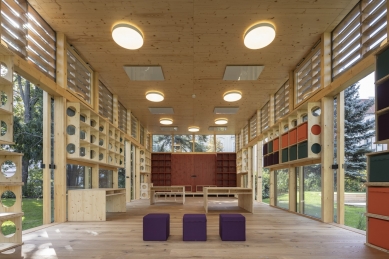
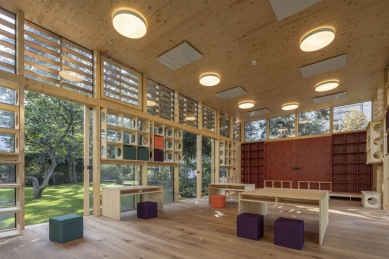
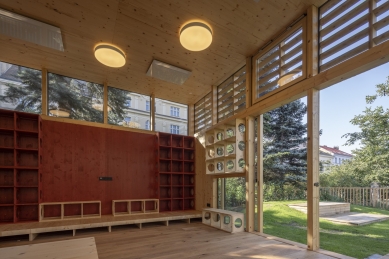
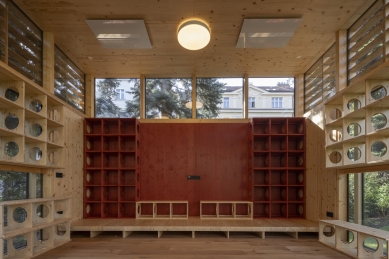
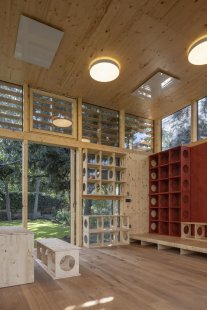
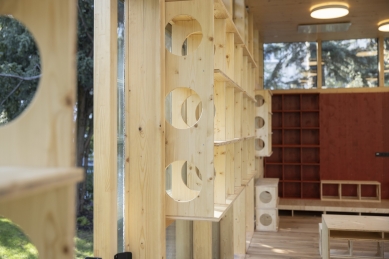
The construction consists of a solid wooden frame structure with glass infills made of insulating double glazing. Wood fiber insulation is used for thermal insulation. Our favorite outdoor wooden blinds serve as shading. Most structural elements are exposed in the interior. The concept does not use any targeted aesthetic elements to enhance the design of the interior space, except for the color toning of some surfaces of the wooden wall infills with a thin-layer glaze. The classroom is furnished with custom-designed furniture made from the same solid board material used for the full wall infills of the perimeter walls.
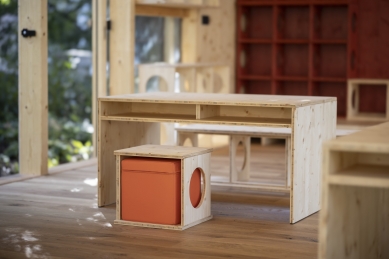
Individual elements dimensionally correspond to the basic composition of the structure and behave modularly, meaning they allow very easy manipulation to create various configurations for flexible use of the interior. The space can thus be adapted, for example, for different usage scenarios throughout the year while still maintaining close connection with the surrounding garden. A bench can easily be transformed into another table or shelving unit. The space is equipped with modern technologies for teaching and presentation and smart electrical installations.
The pavilion characteristically connects to the tradition of interwar garden gazebos and thus sensitively complements the architecture of the surrounding buildings. The garden modifications by the Partero studio emphasize the entire concept and expand the classroom's interior to the entire plot in the spirit of "learning through play."
Aneta Gulárová and Jakub Finger from the Partero studio incorporated an outdoor classroom into their design for a private school in Prague based on the investor's wishes, and chose us for collaboration on detailed architectural and structural solutions. For the design, we used a system for modular wooden constructions that we developed, verified, and refined over the years. The system is very flexible and allows for quick modifications for atypical solutions for garden buildings used all year round. This was also proven beneficial due to the required short implementation timeline. Six months elapsed from the first proposal to the completion and handover of the building.
The construction consists of a solid wooden frame structure with glass infills made of insulating double glazing. Wood fiber insulation is used for thermal insulation. Our favorite outdoor wooden blinds serve as shading. Most structural elements are exposed in the interior. The concept does not use any targeted aesthetic elements to enhance the design of the interior space, except for the color toning of some surfaces of the wooden wall infills with a thin-layer glaze. The classroom is furnished with custom-designed furniture made from the same solid board material used for the full wall infills of the perimeter walls.
Individual elements dimensionally correspond to the basic composition of the structure and behave modularly, meaning they allow very easy manipulation to create various configurations for flexible use of the interior. The space can thus be adapted, for example, for different usage scenarios throughout the year while still maintaining close connection with the surrounding garden. A bench can easily be transformed into another table or shelving unit. The space is equipped with modern technologies for teaching and presentation and smart electrical installations.
The pavilion characteristically connects to the tradition of interwar garden gazebos and thus sensitively complements the architecture of the surrounding buildings. The garden modifications by the Partero studio emphasize the entire concept and expand the classroom's interior to the entire plot in the spirit of "learning through play."
The English translation is powered by AI tool. Switch to Czech to view the original text source.






0 comments
add comment





