Multipurpose sports facility in Brno - Žabovřesky

New Building for Physical Education Development at Sirotkova Elementary School
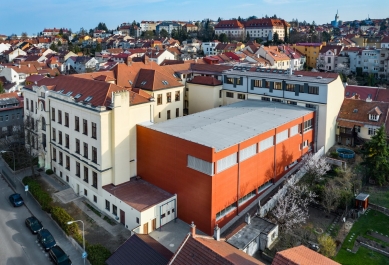
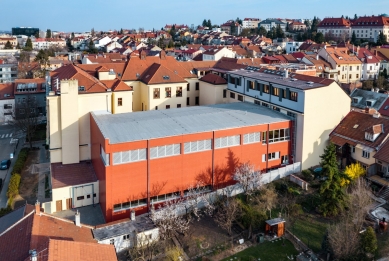
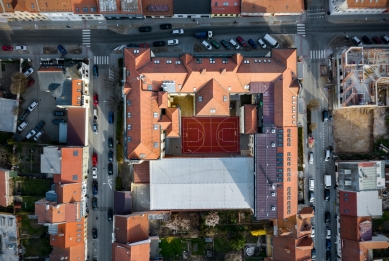
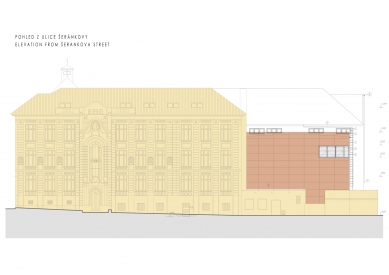
The original ground floor small gymnasium of the elementary school was inadequate in capacity and was in poor technical condition; therefore, it was decided to demolish it and subsequently construct a new multipurpose physical education facility. The entire western wing of the building was demolished, freeing up space for the new structure. It is a rational, functional architectural solution that respects the historically protected Art Nouveau street facade of the existing school from 1904.
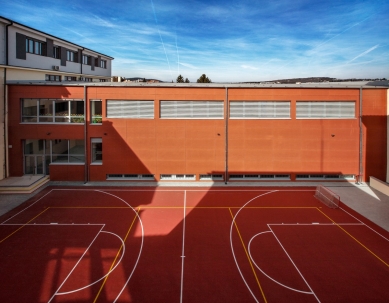
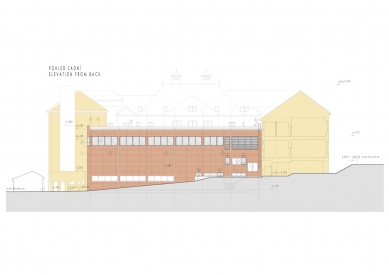
The aim of the project was to create a modern educational facility for the development of physical education and sports. The new building meets contemporary standards for ball game playgrounds and covers the physical education needs of 760 schoolchildren at Sirotkova Elementary School in Brno. The building is used in the evenings by the public through rental. The new facility is a simple horizontal block with a rectangular floor plan, which is broken by strip aluminum windows. The corner window on the northwest side of the building is meant to evoke a floorball stick, which is also played in the hall.
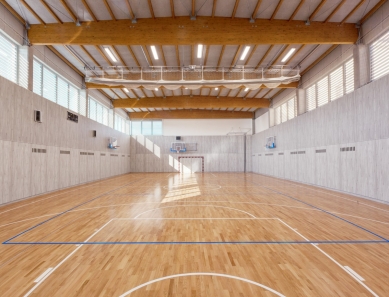
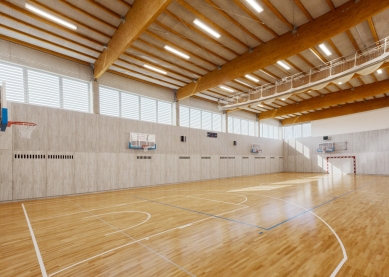
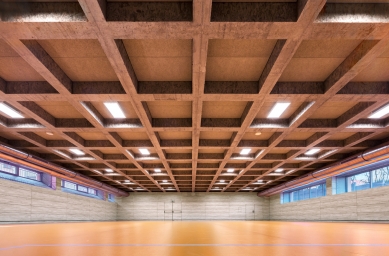
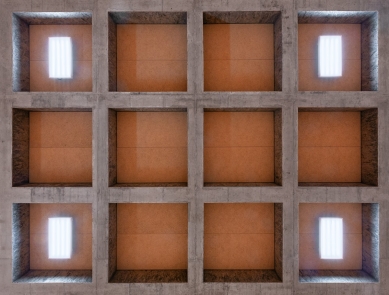
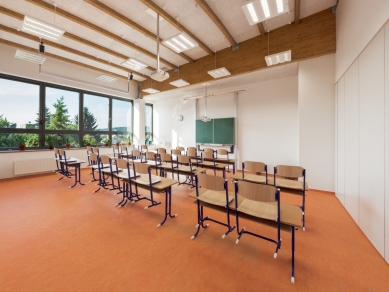
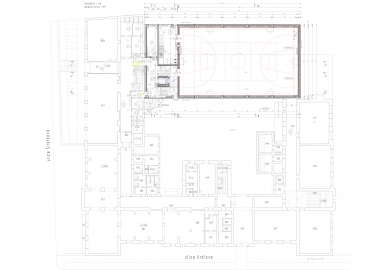
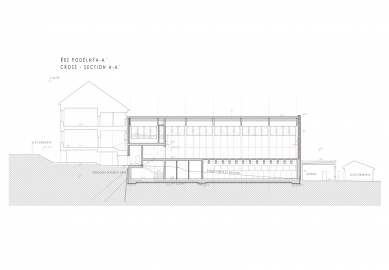
The building contains two gymnasiums stacked on top of each other, due to the limited spatial conditions on the school grounds and the extensive construction program. The lower ground floor (II.PP) houses a gym, a main corridor with connecting rooms—changing rooms, men's sanitary facilities, a storage room, and a smaller gym. The first underground floor (I.PP) has an entrance area with a staircase and an elevator, a staff room, a raised area for the large gym, and a storage room. The ground floor (I.NP) has two new classrooms accessible from the old school. As it is a public facility, the building is designed to be fully accessible. The main load-bearing element of the gymnasium's roofing consists of gable trusses made of glued laminated timber with a shallow gable roof. The ceiling above the smaller gym on the 2nd underground floor is a reinforced concrete cassette.
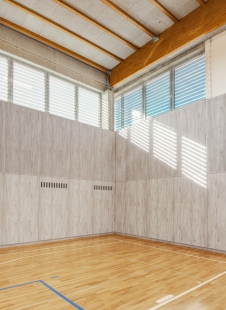
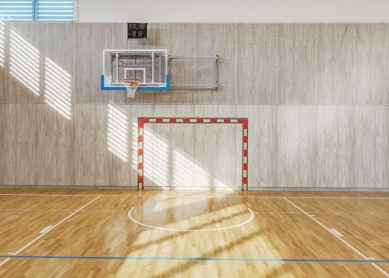
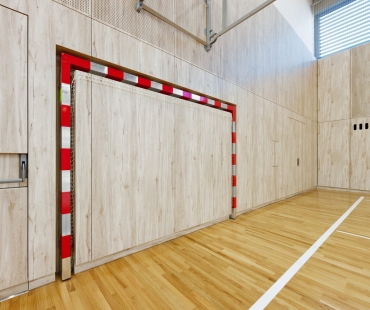
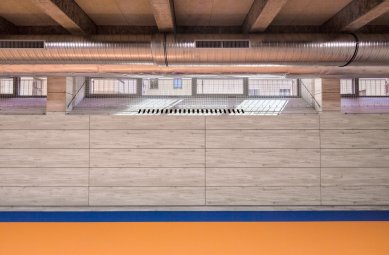
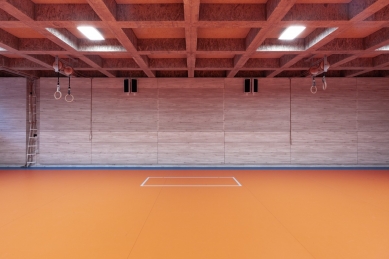
The wall coverings in the sports halls are plywood, with the lower part suspended to increase safety in the event of a collision by a sports participant. The sports floors are also suspended. The façade is ventilated and clad with fiber-cement boards that are anchored to a system aluminum grid. Great attention was paid to acoustics in the design of the building, where the reverberation time in the gyms is up to 1 second, which is an excellent value that ensures perfect acoustic comfort. The construction, including the installation of wooden glued trusses with a length of 17 m, took place during full school operation, in the limited spatial conditions of an urban agglomeration with difficult traffic access.
The original ground floor small gymnasium of the elementary school was inadequate in capacity and was in poor technical condition; therefore, it was decided to demolish it and subsequently construct a new multipurpose physical education facility. The entire western wing of the building was demolished, freeing up space for the new structure. It is a rational, functional architectural solution that respects the historically protected Art Nouveau street facade of the existing school from 1904.
The aim of the project was to create a modern educational facility for the development of physical education and sports. The new building meets contemporary standards for ball game playgrounds and covers the physical education needs of 760 schoolchildren at Sirotkova Elementary School in Brno. The building is used in the evenings by the public through rental. The new facility is a simple horizontal block with a rectangular floor plan, which is broken by strip aluminum windows. The corner window on the northwest side of the building is meant to evoke a floorball stick, which is also played in the hall.
The building contains two gymnasiums stacked on top of each other, due to the limited spatial conditions on the school grounds and the extensive construction program. The lower ground floor (II.PP) houses a gym, a main corridor with connecting rooms—changing rooms, men's sanitary facilities, a storage room, and a smaller gym. The first underground floor (I.PP) has an entrance area with a staircase and an elevator, a staff room, a raised area for the large gym, and a storage room. The ground floor (I.NP) has two new classrooms accessible from the old school. As it is a public facility, the building is designed to be fully accessible. The main load-bearing element of the gymnasium's roofing consists of gable trusses made of glued laminated timber with a shallow gable roof. The ceiling above the smaller gym on the 2nd underground floor is a reinforced concrete cassette.
The wall coverings in the sports halls are plywood, with the lower part suspended to increase safety in the event of a collision by a sports participant. The sports floors are also suspended. The façade is ventilated and clad with fiber-cement boards that are anchored to a system aluminum grid. Great attention was paid to acoustics in the design of the building, where the reverberation time in the gyms is up to 1 second, which is an excellent value that ensures perfect acoustic comfort. The construction, including the installation of wooden glued trusses with a length of 17 m, took place during full school operation, in the limited spatial conditions of an urban agglomeration with difficult traffic access.
Architectural Office GERÖ
The English translation is powered by AI tool. Switch to Czech to view the original text source.




0 comments
add comment