


<ateliér>Mimo</ateliér>

Sometimes it takes little for a person to realize what space makes them happy. For Blanka Hovorková, who creates under the brand BLAHO, the answer was clear: a place where the passion for original creation naturally connects with the tranquility of nature. Just a stone's throw from her studio, literally "over the hill," she found a refuge for relaxation, family and friendly gatherings, or even creative workshops. Thus, a structure was created with an apt name, MIMO – a place that instantly tunes you into a slower rhythm. In the near future, it will also be possible to rent the space.
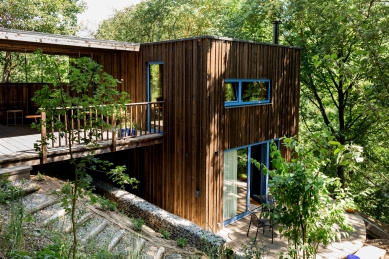
The plot has its history – an old original cottage has stood in the forest since time immemorial. Setting the new building into the steep, hard-to-access slope was quite a challenge for the builders. However, the architects turned the challenging terrain into an advantage, designing a complex of two separate wooden modules connected by walkways and terraces. This duo of small buildings has a modest footprint. The resulting subtle mass literally intertwines with the forest environment without unnecessary burden on the surroundings.
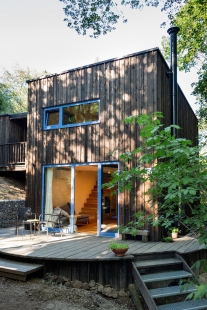
The building draws attention with its details. The builder used the traditional natural method of ebonizing for the facade – the wood was treated with a bath of vinegar and rusty iron. This granted the boards a dark gray to coal shade with a fine patina, allowing the house to blend perfectly with the trees. The striking blue frames of the windows and doors then bring a refreshing contrast and playfulness to the dark skin. And to ensure that you have arrived at the right place, you’ll immediately recognize it at the entrance – you are greeted by a small porcelain sign with the message: "You are MIMO, enjoy."
Respect for the surroundings is also reflected in the technical amenities: water is drawn from its own well, and in the spirit of sustainability, a composting toilet operates in the building.
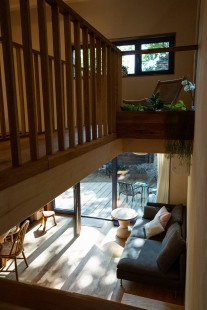
The airy interior is dominated by light clay plasters and warm oak. This clean base allowed the owner to imprint her own aesthetic into the space. Her original creations permeate the entire house – from decorative plates on the walls to unique clocks, spice jars on the table, and small porcelain handles on the cabinets. Above the dining table hovers a group of perforated porcelain fixtures.
Every square meter here has its purpose. The structure of the massive oak staircase cleverly incorporates kitchen appliances and storage spaces. Instead of an ordinary windowsill, there is a spacious oak chaise longue by the generous window.
Stairs lead to an open gallery on the upper floor, which connects the living area with a cozy bedroom. Here, too, the motif of delicate details repeats – the headboard is complemented by brass lights with porcelain shades. For perfect relaxation, there is also a sauna clad in light wood in the neighboring structure, from which you can look directly into the treetops through a large window.
The MIMO studio shows how wonderfully the combination of bold architecture, honest craftsmanship, and a distinctive artistic handwriting works. It is a place where ordinary things receive a new dimension, and where an ordinary day transforms into true bliss.
The plot has its history – an old original cottage has stood in the forest since time immemorial. Setting the new building into the steep, hard-to-access slope was quite a challenge for the builders. However, the architects turned the challenging terrain into an advantage, designing a complex of two separate wooden modules connected by walkways and terraces. This duo of small buildings has a modest footprint. The resulting subtle mass literally intertwines with the forest environment without unnecessary burden on the surroundings.
The building draws attention with its details. The builder used the traditional natural method of ebonizing for the facade – the wood was treated with a bath of vinegar and rusty iron. This granted the boards a dark gray to coal shade with a fine patina, allowing the house to blend perfectly with the trees. The striking blue frames of the windows and doors then bring a refreshing contrast and playfulness to the dark skin. And to ensure that you have arrived at the right place, you’ll immediately recognize it at the entrance – you are greeted by a small porcelain sign with the message: "You are MIMO, enjoy."
Respect for the surroundings is also reflected in the technical amenities: water is drawn from its own well, and in the spirit of sustainability, a composting toilet operates in the building.
The airy interior is dominated by light clay plasters and warm oak. This clean base allowed the owner to imprint her own aesthetic into the space. Her original creations permeate the entire house – from decorative plates on the walls to unique clocks, spice jars on the table, and small porcelain handles on the cabinets. Above the dining table hovers a group of perforated porcelain fixtures.
Every square meter here has its purpose. The structure of the massive oak staircase cleverly incorporates kitchen appliances and storage spaces. Instead of an ordinary windowsill, there is a spacious oak chaise longue by the generous window.
Stairs lead to an open gallery on the upper floor, which connects the living area with a cozy bedroom. Here, too, the motif of delicate details repeats – the headboard is complemented by brass lights with porcelain shades. For perfect relaxation, there is also a sauna clad in light wood in the neighboring structure, from which you can look directly into the treetops through a large window.
The MIMO studio shows how wonderfully the combination of bold architecture, honest craftsmanship, and a distinctive artistic handwriting works. It is a place where ordinary things receive a new dimension, and where an ordinary day transforms into true bliss.
The English translation is powered by AI tool. Switch to Czech to view the original text source.












0 comments
add comment










