Apartment building U Milosrdných

```html
Collaboration
```:Martina Hamrová, Dana Nováková, Libor Šenekel
Address:
U Milosrdných 1105/15,
Old City,
Prague,
Czech Republic
Investor:CREDITAS Real Estate Management
Project:2018-19
Completion:2019-24
Area:3335 m2
Built Up Area:725 m2
Site Area:1224 m2
Built Up Space:23840 m3
Co-authors: Michal Sůva, Kateřina Ždychová
Interiors of rental units: Karlínblok s.r.o.
Designer: OFSTONE s.r.o.
Supplier: Hinton a.s.
Interiors of rental units: Karlínblok s.r.o.
Designer: OFSTONE s.r.o.
Supplier: Hinton a.s.
Companies

The Residence U Milosrdných was created on an exceptional plot in the heart of historical Prague, between Kozí and U Milosrdných streets, on the site of a former parking lot. The project is located directly opposite the Convent of St. Agnes and in close proximity to Old Town Square. The complex context of the built environment, the heritage protection of the site, and the expectations of the public made it one of the most demanding construction challenges in the city center.
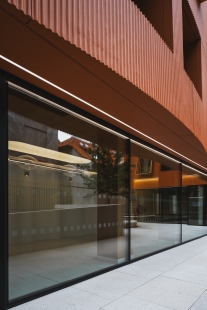
The author of the design is architect Zdeněk Fránek, whose proposal emerged from a closed architectural competition organized by the investor CREDITAS Real Estate. The building consists of two volumetrically separated masses connected by a plinth, with a distinctive facade in the shade of the surrounding roofs and golden surrounds. The architecture intentionally does not provoke but complements the city's structure, creating a contemporary, confident, yet humble layer that integrates as much as possible into the surroundings.
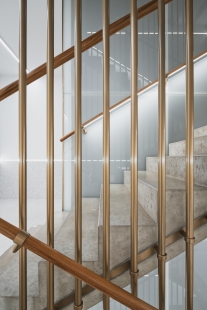
The building offers 27 residential units intended for long-term rental. The apartments are designed to the highest standard by the studio Karlínblok, and the building is fully equipped for its residents down to the last detail. All apartments have natural daylight and some even offer views of the Vltava River, the Convent of St. Agnes, or the towers of the Church of St. Nicholas.
The construction took approximately 30 months and was carried out with the utmost emphasis on precision, quality of detail, and coordination in an extremely complicated urban environment (for example, the necessity of using so-called Milanese walls). It stands out for its craftsmanship, structural clarity, and humble urbanism. The project demonstrates that even in the very center of Prague, it is possible to create a contemporary building that naturally connects to the historical layers of the city and enhances its residential quality.
The author of the design is architect Zdeněk Fránek, whose proposal emerged from a closed architectural competition organized by the investor CREDITAS Real Estate. The building consists of two volumetrically separated masses connected by a plinth, with a distinctive facade in the shade of the surrounding roofs and golden surrounds. The architecture intentionally does not provoke but complements the city's structure, creating a contemporary, confident, yet humble layer that integrates as much as possible into the surroundings.
The building offers 27 residential units intended for long-term rental. The apartments are designed to the highest standard by the studio Karlínblok, and the building is fully equipped for its residents down to the last detail. All apartments have natural daylight and some even offer views of the Vltava River, the Convent of St. Agnes, or the towers of the Church of St. Nicholas.
The construction took approximately 30 months and was carried out with the utmost emphasis on precision, quality of detail, and coordination in an extremely complicated urban environment (for example, the necessity of using so-called Milanese walls). It stands out for its craftsmanship, structural clarity, and humble urbanism. The project demonstrates that even in the very center of Prague, it is possible to create a contemporary building that naturally connects to the historical layers of the city and enhances its residential quality.
The English translation is powered by AI tool. Switch to Czech to view the original text source.






0 comments
add comment