


Church Papa Giovanni XXIII
Chiesa e Centro Pastorale Papa Giovanni XXIII

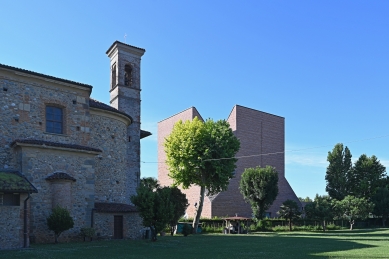
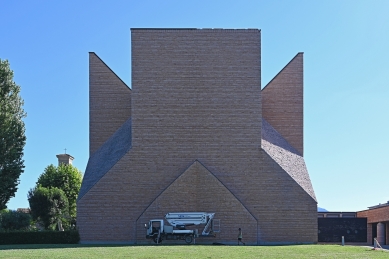
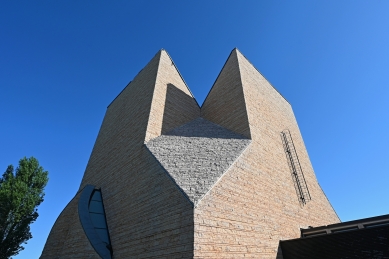
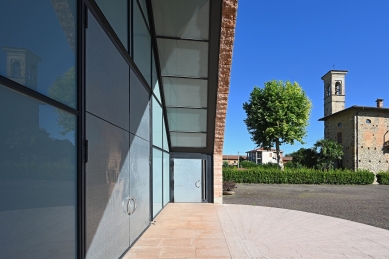
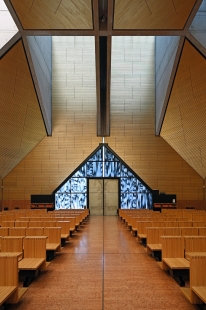
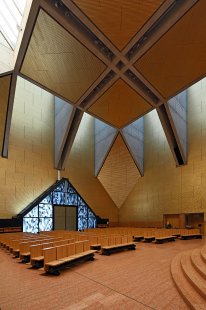
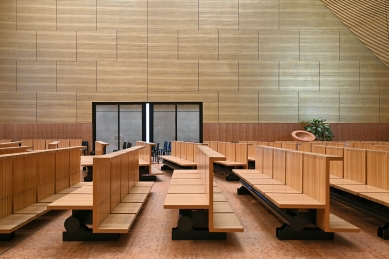
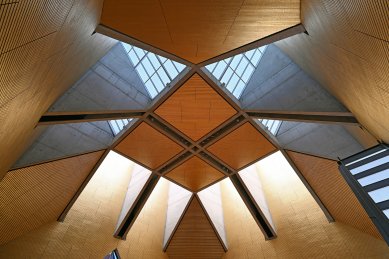
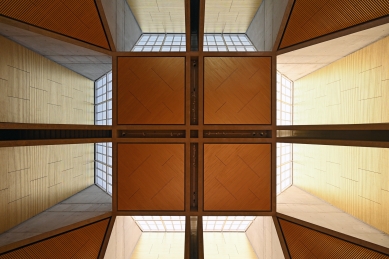
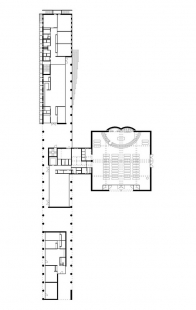
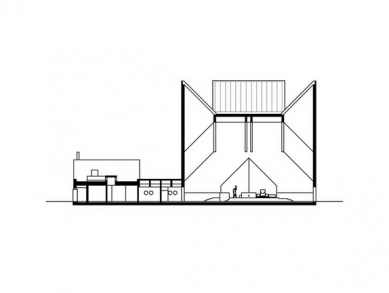
The church is close to the seventeenth-century church of San Alessandro Martyr. A long single-storey building surrounded on two sides by a colonnade, houses the pastor's residence and other service areas. The church, which has a square plan, forms the centre of the composition, presenting a side approximately 25 metres long and a height of 23 meters. The exterior is completely clad in split Verona stone, while the interior is finished with wooden panels arranged in horizontal bands and covered with gold leaf. The interior presents itself as a single volume sketched out by the perimeter walls, which are brilliantly illuminated by four skylights. Verona stone, this time polished, is also used in the interior of the church for the flooring, the high plinth around the entire perimeter and the liturgical furnishings. Two apses complete the presbytery, where the Italian sculptor Giuliano Vangi was commissioned to carve a crucifixion scene in the stonework.
Mario Botta Architetti









0 comments
add comment





