L 14

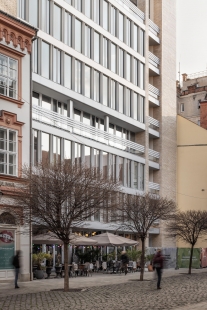
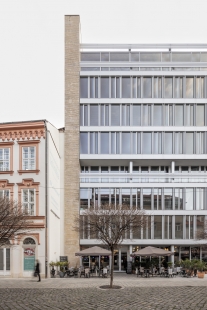
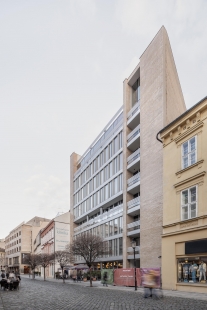
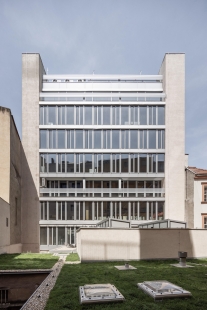
L14 - The eight-story late-modernist building at Laurinská 14 was built in 1971 according to the design of architect Štefan Ďurkovič.
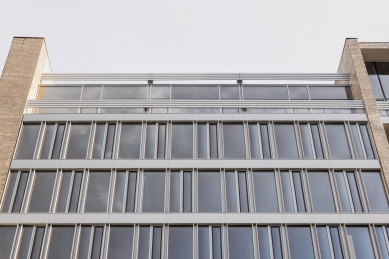
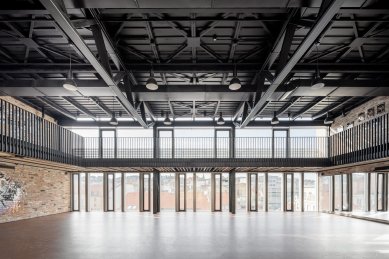
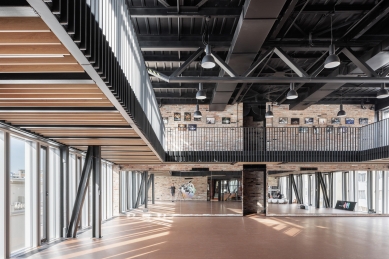
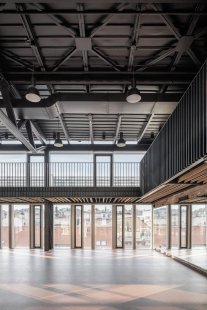
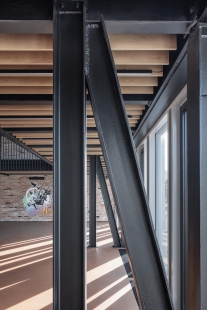
With its open layout, it used to provide space for several institutions. The building maintained its architectural expression until 2020, when it underwent a technical and technological reconstruction and a contemporary visual "facelift" of the facade, taking into account its original aesthetic qualities and the preservation of its mass.
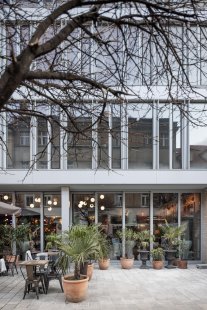
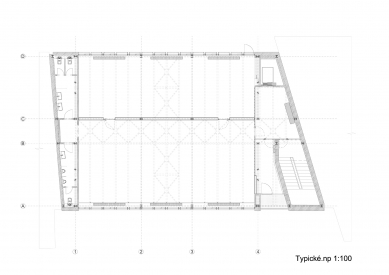
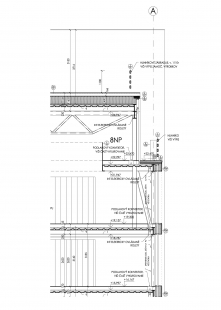
The building is eight stories tall with side masonry masses extending up to the ninth floor. The roof is flat and walkable. The ground floor of the building is open to the street. The building does not have underground floors. Its position is "set back" from the street line, creating a sort of "bay" for seating associated with the operation on the first floor.
With its open layout, it used to provide space for several institutions. The building maintained its architectural expression until 2020, when it underwent a technical and technological reconstruction and a contemporary visual "facelift" of the facade, taking into account its original aesthetic qualities and the preservation of its mass.
The building is eight stories tall with side masonry masses extending up to the ninth floor. The roof is flat and walkable. The ground floor of the building is open to the street. The building does not have underground floors. Its position is "set back" from the street line, creating a sort of "bay" for seating associated with the operation on the first floor.
Kuklica Smerek
The English translation is powered by AI tool. Switch to Czech to view the original text source.





0 comments
add comment