


UNIDOM Trenčín

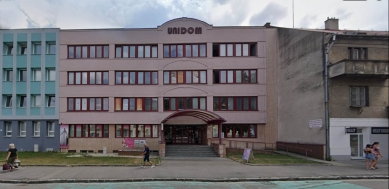
Revitalization of public buildings from the modern era in historical centers often brings many question marks. The buildings are often set back from the street line, without the context of facades to surrounding historical objects or inconsistencies in height. Nevertheless, many of them have qualities that are still appreciated today. By using new static, modular schemes, variability and flexibility of internal spaces have been achieved, opening the potential for their revitalization into modern buildings.
Preserving the original skeleton and transforming it into a new appearance is a reference to sustainability and the long-term longevity of the structure.
In the revitalization design, we utilize the variability of the original skeleton and connect it with a strict grid of the facade, which allows for very flexible use of internal spaces according to the needs of the current tenant.
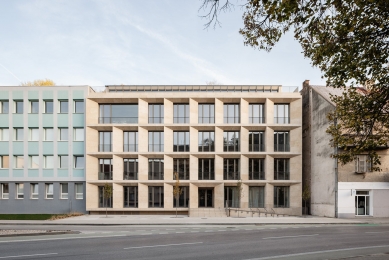
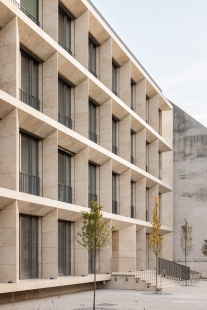
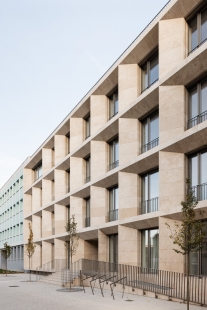
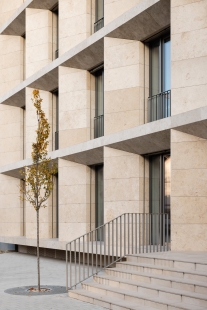
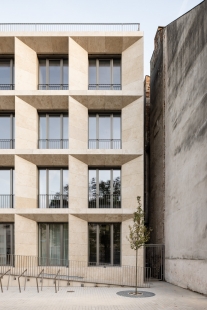
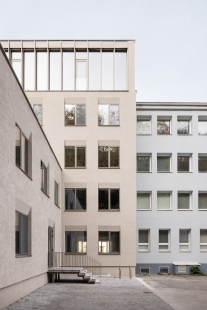
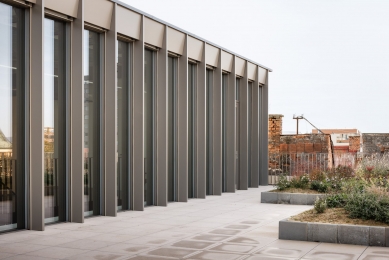
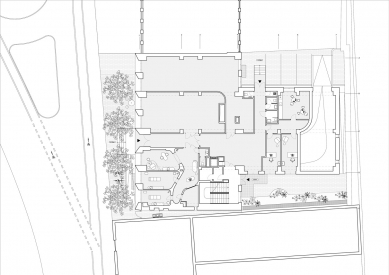
On the originally four-story building, we are adding a fifth setback floor, which will have a generous terrace overlooking the revitalized park and chapel. The steel structure and glazed facade give it lightness compared to the lower floors with point openings. The previous placement of the building outside the original street line of neighboring historical buildings resulted in the creation of a forecourt, which we are transforming into a piazzetta with trees, thus expanding public space up to the building's facade. Here, the main entrance with a footbridge is also located. We are raising the courtyard atrium to the level of the rear entrance to eliminate the original stairs and improve the accessibility of the building. We also add greenery and urban pavement made of granite cubes here. All of the aforementioned exterior areas are used as meeting and relaxation spaces for visitors and tenants of the building to the maximum extent possible.
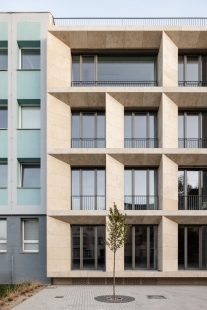
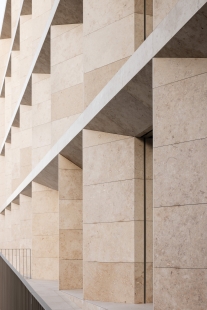
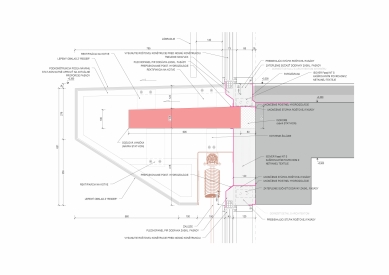
The building reflects its surroundings, acting like a mirror, and re-narrates by simulating the behavior of the facades of neighboring buildings. The fuller facade of the house is a reference to the historical urban houses in the vicinity, characterized by their appearance of brick houses with window openings. It is treated with an exterior stone veneer made of limestone. To ensure ventilation of the underground garage, openings were cut into the stone with a water jet, giving the building's base a remarkable detail. The internal facades of the building on the courtyard side are covered with coarse plaster, and the beveled window reveals connect to the frontal modeling.
The building itself utilizes the variability of the original skeleton, but the skeleton itself becomes merely a load-bearing element, which is integrated into the new appearance of the building in a way that does not disrupt the character of the urban house. Over time, the building gains popularity among local residents and becomes a recognizable symbol of the locality.
Preserving the original skeleton and transforming it into a new appearance is a reference to sustainability and the long-term longevity of the structure.
In the revitalization design, we utilize the variability of the original skeleton and connect it with a strict grid of the facade, which allows for very flexible use of internal spaces according to the needs of the current tenant.
On the originally four-story building, we are adding a fifth setback floor, which will have a generous terrace overlooking the revitalized park and chapel. The steel structure and glazed facade give it lightness compared to the lower floors with point openings. The previous placement of the building outside the original street line of neighboring historical buildings resulted in the creation of a forecourt, which we are transforming into a piazzetta with trees, thus expanding public space up to the building's facade. Here, the main entrance with a footbridge is also located. We are raising the courtyard atrium to the level of the rear entrance to eliminate the original stairs and improve the accessibility of the building. We also add greenery and urban pavement made of granite cubes here. All of the aforementioned exterior areas are used as meeting and relaxation spaces for visitors and tenants of the building to the maximum extent possible.
The building reflects its surroundings, acting like a mirror, and re-narrates by simulating the behavior of the facades of neighboring buildings. The fuller facade of the house is a reference to the historical urban houses in the vicinity, characterized by their appearance of brick houses with window openings. It is treated with an exterior stone veneer made of limestone. To ensure ventilation of the underground garage, openings were cut into the stone with a water jet, giving the building's base a remarkable detail. The internal facades of the building on the courtyard side are covered with coarse plaster, and the beveled window reveals connect to the frontal modeling.
The building itself utilizes the variability of the original skeleton, but the skeleton itself becomes merely a load-bearing element, which is integrated into the new appearance of the building in a way that does not disrupt the character of the urban house. Over time, the building gains popularity among local residents and becomes a recognizable symbol of the locality.
author's report
The English translation is powered by AI tool. Switch to Czech to view the original text source.






0 comments
add comment





