


Sure! Please provide the text you would like me to translate
Family house by the Danube arm

Introduction
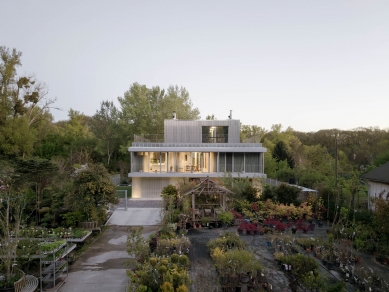
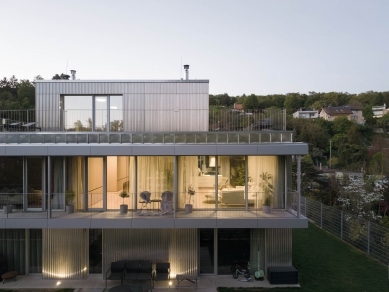
The family house is located in the Sihoť area on Devínska Road, in an environment where the end of the Carpathian massif meets the Danube arm. The land offers exceptional views of two different landscape scenes and is situated in a prominent location in immediate proximity to a well-known gardening center.
Building Placement
The position of the object is based on the original building permit from 2009, which defined the basic urban relationships on the plot. The proposal builds on these premises and further develops the potential of the location.
Layout and Flexibility
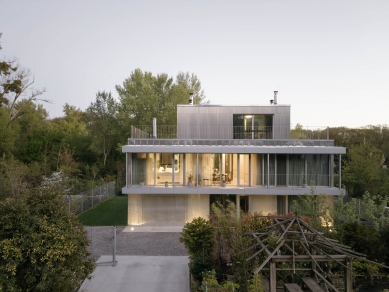
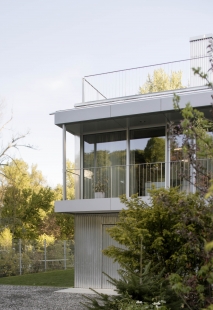
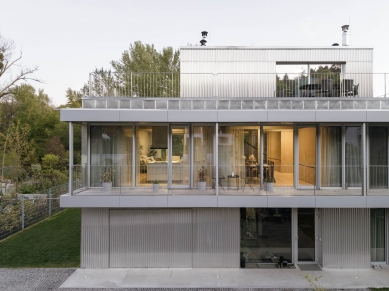
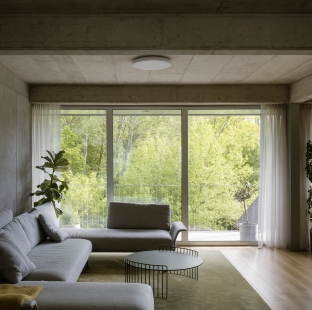
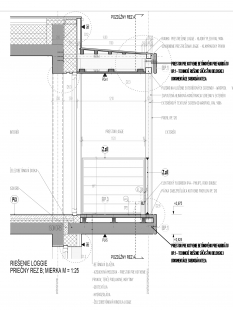
A key theme of the design was to achieve a high degree of privacy while maintaining intense contact with the surrounding landscape. Therefore, both the daytime and nighttime parts of the house are situated on the second floor. The living space opens through two glazed facades that frame views of the surrounding nature. The comfort of the interior is ensured by a combination of passive and active shading.
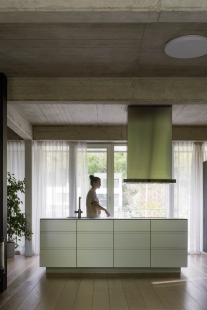
The second floor is designed as an open and adaptable space. The layout can be changed over time through predefined positions of dividing elements integrated into built-in furniture. The load-bearing system, consisting of columns and beams arranged in a strictly modular configuration, also responds to the demand for flexibility.
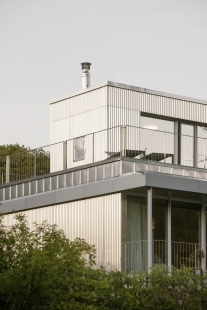
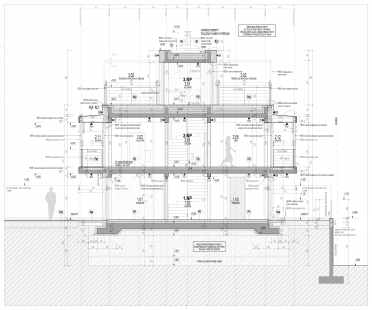
The first above-ground floor contains an entrance area, garage, technical background, and fitness space. The third floor serves as a portal to the roof terrace, which offers views of the surrounding landscape.
The vertical communication core of the house is formed by a slender steel staircase. Its transparent construction allows views across the floors while bringing diffused daylight into the interior from the skylight. The visual connection of the individual levels is thus present from the very entrance to the house.
Materials and Construction
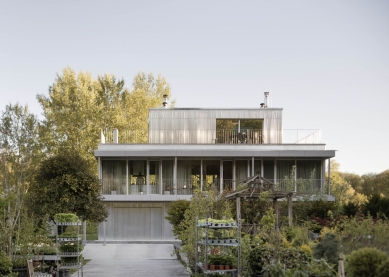
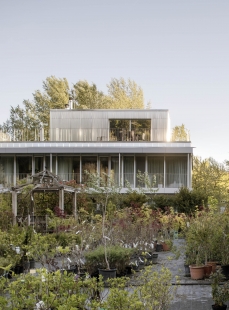
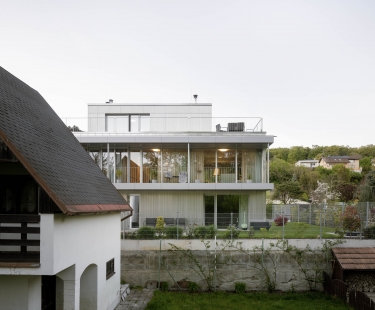
The character of the building is defined by the use of untreated raw aluminum, which envelops all solid parts of the facade. The corrugated sheet and window frames respond to changing light conditions and reflect the colors of the surrounding landscape, which constantly changes with the light conditions throughout the day. The house thus gains the ability to naturally blend into its environment.
The facade is designed according to a clearly defined system of three modules, which is also reflected in the structural solution of the object. The unified modular principle connects the architectural expression with the load-bearing structure, spatial division, and built-in furniture, creating a consistent character for the entire building.
The family house is located in the Sihoť area on Devínska Road, in an environment where the end of the Carpathian massif meets the Danube arm. The land offers exceptional views of two different landscape scenes and is situated in a prominent location in immediate proximity to a well-known gardening center.
Building Placement
The position of the object is based on the original building permit from 2009, which defined the basic urban relationships on the plot. The proposal builds on these premises and further develops the potential of the location.
Layout and Flexibility
A key theme of the design was to achieve a high degree of privacy while maintaining intense contact with the surrounding landscape. Therefore, both the daytime and nighttime parts of the house are situated on the second floor. The living space opens through two glazed facades that frame views of the surrounding nature. The comfort of the interior is ensured by a combination of passive and active shading.
The second floor is designed as an open and adaptable space. The layout can be changed over time through predefined positions of dividing elements integrated into built-in furniture. The load-bearing system, consisting of columns and beams arranged in a strictly modular configuration, also responds to the demand for flexibility.
The first above-ground floor contains an entrance area, garage, technical background, and fitness space. The third floor serves as a portal to the roof terrace, which offers views of the surrounding landscape.
The vertical communication core of the house is formed by a slender steel staircase. Its transparent construction allows views across the floors while bringing diffused daylight into the interior from the skylight. The visual connection of the individual levels is thus present from the very entrance to the house.
Materials and Construction
The character of the building is defined by the use of untreated raw aluminum, which envelops all solid parts of the facade. The corrugated sheet and window frames respond to changing light conditions and reflect the colors of the surrounding landscape, which constantly changes with the light conditions throughout the day. The house thus gains the ability to naturally blend into its environment.
The facade is designed according to a clearly defined system of three modules, which is also reflected in the structural solution of the object. The unified modular principle connects the architectural expression with the load-bearing structure, spatial division, and built-in furniture, creating a consistent character for the entire building.
ČECHVALA ARCHITECTS
The English translation is powered by AI tool. Switch to Czech to view the original text source.








0 comments
add comment





