Renovation of the apartment Small Berlin

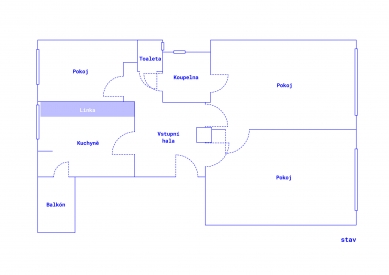
At the interface of Holešovice and Letná stands a residential complex known as Malý Berlín, one of the most prominent examples of late interwar residential construction in Prague. The ensemble of buildings was created between 1937 and 1940 according to the design of architect Franz Hruschka and has retained the character of functionalist housing based on rational layout, quality daylighting, and an emphasis on everyday comfort. The original layout of the 78 m² apartment was organized around a central hall. The individual rooms remained separate, and light from the large windows penetrated only around the perimeter of the apartment, while its center felt dark and enclosed. Although the apartment had generous proportions and quality original materials, daily life unfolded in a series of separate rooms without mutual connection.
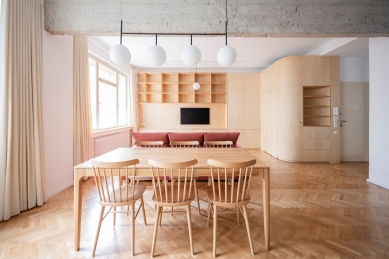
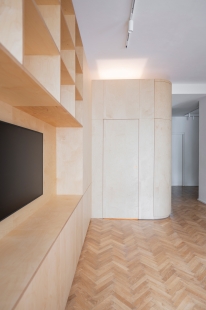
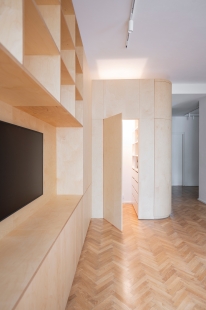
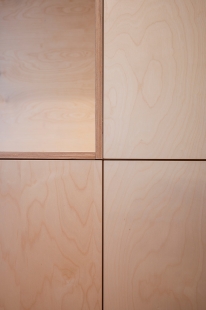
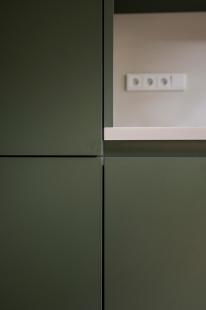
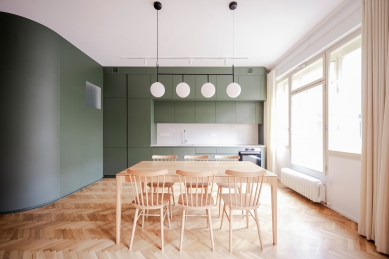
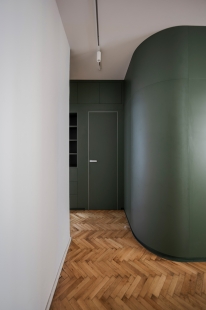
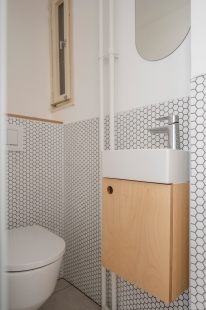
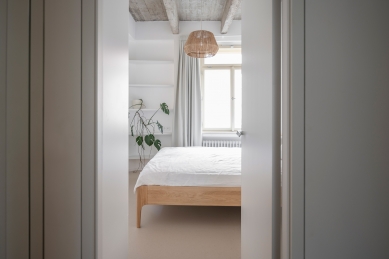
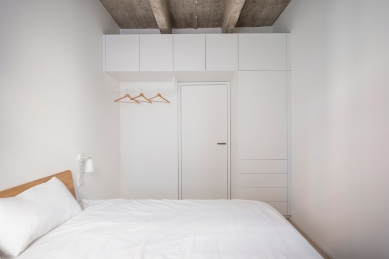
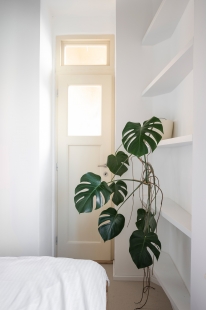
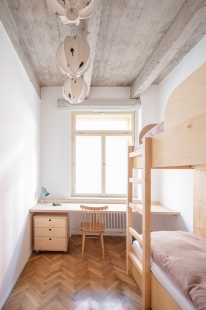
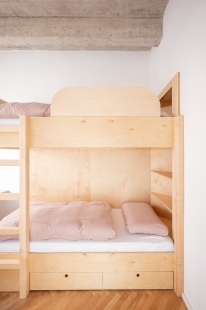
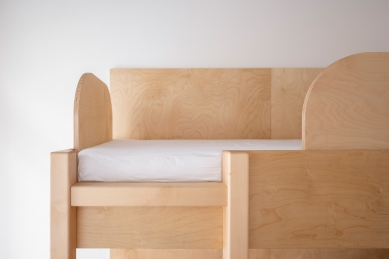
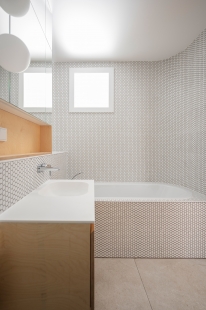
The reconstruction thus stems from a simple principle – to open the center of the layout and shift the main living space to its core. By relocating the kitchen and connecting two rooms facing the courtyard, a continuous space for cooking, dining, working, and everyday gatherings was created. Daylight can now freely flow through the entire apartment, gradually transforming the atmosphere of the individual parts of the interior throughout the day. The new arrangement is complemented by a pair of inserted volumes around which the daily life of the apartment unfolds and which simultaneously naturally delineate the individual parts of the interior. The dark green block conceals the kitchen, bathroom, and toilet. The installation of birch plywood, on the other hand, connects the entrance space, library, living wall, and storage areas into one flowing element. Both volumes feature rounded corners that soften their scale and naturally guide movement across the apartment. The moment of movement and the gradual revelation of space has become an important part of the design. The inserted constructions do not create solid boundaries between rooms, but rather a series of passages, niches, glimpses, and hidden storage spaces. Rounded edges, hidden doors, or a passage to the pantry integrated into the plywood wall allow the interior to feel compact and calm despite the large number of functions in a relatively small area. While the living area of the apartment remains open and generous, the bedrooms retain a quieter and more compact character. During the renovation, the original reinforced concrete ceilings were uncovered in the rooms and left in a visible quality. The rawness of the concrete structure contrasts with the softness of the light plywood, textiles, and diffused light. Thus, the interior works with the tension between the original construction essence of the house and the newly inserted layers. The whole interior operates with a restrained palette of materials, which repeat in various forms throughout the apartment. The light birch plywood brings warmth and lightness to the space, while the dark green elements create a contrast to the original parquet floors and the small ceramic details of the house. Inspiration from the original architecture is also evident in the bathroom, where the small hexagonal tiles connect with the material language of the common areas of the building.
The reconstruction preserves the original character of the apartment and adapts it to the contemporary lifestyle of a young family. Instead of a radical transformation, an interior has emerged that resonates with the functionalist logic of the house through a more open layout, manipulation with light, and fluid movement between the individual parts of the apartment. The apartment today functions as a calm and flowing environment, whose atmosphere naturally changes throughout the day along with the light and rhythm of the household.
The reconstruction thus stems from a simple principle – to open the center of the layout and shift the main living space to its core. By relocating the kitchen and connecting two rooms facing the courtyard, a continuous space for cooking, dining, working, and everyday gatherings was created. Daylight can now freely flow through the entire apartment, gradually transforming the atmosphere of the individual parts of the interior throughout the day. The new arrangement is complemented by a pair of inserted volumes around which the daily life of the apartment unfolds and which simultaneously naturally delineate the individual parts of the interior. The dark green block conceals the kitchen, bathroom, and toilet. The installation of birch plywood, on the other hand, connects the entrance space, library, living wall, and storage areas into one flowing element. Both volumes feature rounded corners that soften their scale and naturally guide movement across the apartment. The moment of movement and the gradual revelation of space has become an important part of the design. The inserted constructions do not create solid boundaries between rooms, but rather a series of passages, niches, glimpses, and hidden storage spaces. Rounded edges, hidden doors, or a passage to the pantry integrated into the plywood wall allow the interior to feel compact and calm despite the large number of functions in a relatively small area. While the living area of the apartment remains open and generous, the bedrooms retain a quieter and more compact character. During the renovation, the original reinforced concrete ceilings were uncovered in the rooms and left in a visible quality. The rawness of the concrete structure contrasts with the softness of the light plywood, textiles, and diffused light. Thus, the interior works with the tension between the original construction essence of the house and the newly inserted layers. The whole interior operates with a restrained palette of materials, which repeat in various forms throughout the apartment. The light birch plywood brings warmth and lightness to the space, while the dark green elements create a contrast to the original parquet floors and the small ceramic details of the house. Inspiration from the original architecture is also evident in the bathroom, where the small hexagonal tiles connect with the material language of the common areas of the building.
The reconstruction preserves the original character of the apartment and adapts it to the contemporary lifestyle of a young family. Instead of a radical transformation, an interior has emerged that resonates with the functionalist logic of the house through a more open layout, manipulation with light, and fluid movement between the individual parts of the apartment. The apartment today functions as a calm and flowing environment, whose atmosphere naturally changes throughout the day along with the light and rhythm of the household.
The English translation is powered by AI tool. Switch to Czech to view the original text source.






0 comments
add comment