


<family-house>Chodouň</family-house>

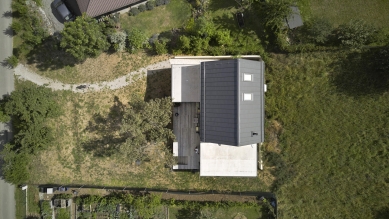
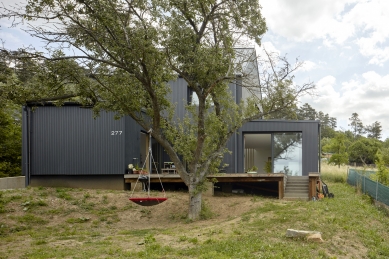
The house in Chodouně uses the archetypal form of a house, which it reduces to an almost elementary volume with a gable roof. The building stands in the upper part of a sloping plot above the valley of the Litávka River and naturally takes advantage of open views into the surrounding landscape due to its location. The mass appears compact and opens towards the garden with a series of generous glazing connecting to the living terrace. The architecture creates a contrast between the closed protective envelope and the opening of the living space towards light, the garden, and the views.
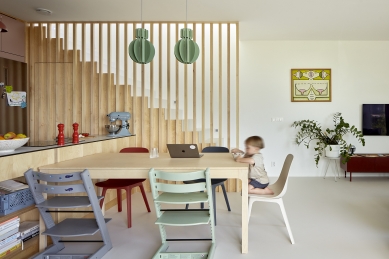
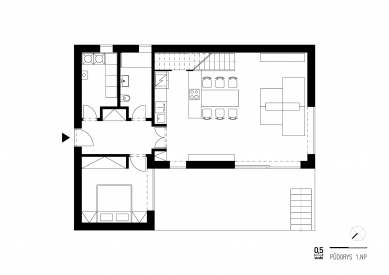
The layout is organized with exceptional economy. Communication areas are reduced to a minimum, and the focal point of the house is the central living space connecting the kitchen, dining room, and main living area. The ground floor unfolds from the entrance hall, with all other functions of the house – technical facilities, bathroom, bedroom, and the main living area oriented towards the garden – branching off from it. The individual functions of the living space are not separated by a fixed hierarchy but freely layer around the common center of the house. The space is organized by a series of views across the interior and towards the exterior, which enhances the feeling of spatial continuity despite the relatively compact footprint of the building.
A staircase rises from the living space to the upper floor, where the layout opens up into a more open and intimate form. The dominant space on the upper level is a raised children's room open up to the peak of the roof. The room is designed with the possibility of future division into two separate rooms without the need for significant intervention in the overall spatial concept of the house. The upper floor is further complemented by a bathroom and a study with direct access to a spacious roof terrace, which extends the living space towards the landscape.
The interior follows the architectural restraint of the entire design and develops the principle of contrast between the dark, compact mass of the exterior and the bright, open inner environment. The house is constructed from wall panels, with a structural logic that reflects in the overall rationality of the design and attention to detail. The facade consists of vertically placed wooden cladding treated with black paint, which unifies the volume of the house into an almost monolithic expression. The dark materiality is further complemented by black window frames, roofing elements, and roofing, which gives the mass a compact and visually serene appearance.
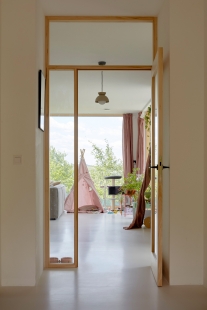
In contrast to the dark exterior, the interior is conceived as a bright and soft space infused with natural daylight. The material palette is reduced and primarily works with the natural texture of wood, light wall surfaces, and subdued colors. Individual elements are not used decoratively but as a means to enhance the proportions, light, and overall atmosphere of the house. Daylight becomes one of the main motifs shaping the interior space – during the day, it models surfaces, highlights the depth of views, and transforms the character of individual rooms.
The project does not rely on formal gestures or expressive details. Its quality lies in the precision of proportions, disciplined work with volume, and the ability to create a calm and concentrated environment for everyday life. The house represents a contemporary interpretation of the archetypal form – restrained, compact, and firmly connected to the surrounding landscape.
The layout is organized with exceptional economy. Communication areas are reduced to a minimum, and the focal point of the house is the central living space connecting the kitchen, dining room, and main living area. The ground floor unfolds from the entrance hall, with all other functions of the house – technical facilities, bathroom, bedroom, and the main living area oriented towards the garden – branching off from it. The individual functions of the living space are not separated by a fixed hierarchy but freely layer around the common center of the house. The space is organized by a series of views across the interior and towards the exterior, which enhances the feeling of spatial continuity despite the relatively compact footprint of the building.
A staircase rises from the living space to the upper floor, where the layout opens up into a more open and intimate form. The dominant space on the upper level is a raised children's room open up to the peak of the roof. The room is designed with the possibility of future division into two separate rooms without the need for significant intervention in the overall spatial concept of the house. The upper floor is further complemented by a bathroom and a study with direct access to a spacious roof terrace, which extends the living space towards the landscape.
The interior follows the architectural restraint of the entire design and develops the principle of contrast between the dark, compact mass of the exterior and the bright, open inner environment. The house is constructed from wall panels, with a structural logic that reflects in the overall rationality of the design and attention to detail. The facade consists of vertically placed wooden cladding treated with black paint, which unifies the volume of the house into an almost monolithic expression. The dark materiality is further complemented by black window frames, roofing elements, and roofing, which gives the mass a compact and visually serene appearance.
In contrast to the dark exterior, the interior is conceived as a bright and soft space infused with natural daylight. The material palette is reduced and primarily works with the natural texture of wood, light wall surfaces, and subdued colors. Individual elements are not used decoratively but as a means to enhance the proportions, light, and overall atmosphere of the house. Daylight becomes one of the main motifs shaping the interior space – during the day, it models surfaces, highlights the depth of views, and transforms the character of individual rooms.
The project does not rely on formal gestures or expressive details. Its quality lies in the precision of proportions, disciplined work with volume, and the ability to create a calm and concentrated environment for everyday life. The house represents a contemporary interpretation of the archetypal form – restrained, compact, and firmly connected to the surrounding landscape.
The English translation is powered by AI tool. Switch to Czech to view the original text source.







0 comments
add comment





