Severínkovo Square

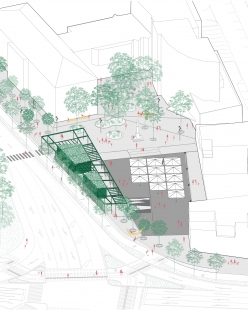
The proposed revitalization of Severínkovo Square builds on the winning competition design from 2018 and transforms the fragmented urban structure into a cohesive sequence of clearly defined public spaces. The project introduces three main spatial zones – Tree Avenue, the Square in front of the city hall, and the Terrace – each responding to the architecture it relates to, while all are unified by continuous pedestrian surfaces that reconnect areas previously divided by traffic.
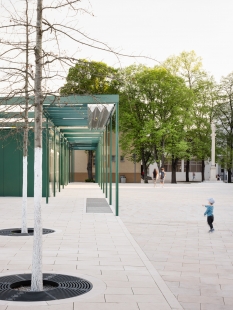
Tree Avenue creates a promenade in front of the courthouse, where we relocate the sculptures of M. R. Štefánik to a new authorial pedestal by Martin Piaček, complemented by a double row of geometrically arranged trees, emphasizing the symmetry and representative character of the institutional space.
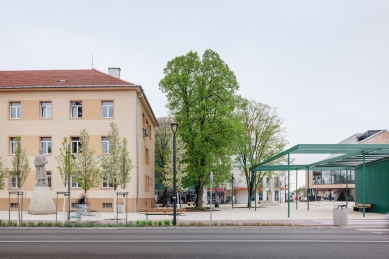
The Square in front of the city hall transforms into a civic space – an exterior foyer lined with mature trees, whose canopies are sensitively shaped to create a green vault. Durable concrete paving replaces unsustainable surfaces and creates a dignified space for gatherings with integrated seating in the shade of the trees. The relocation of the baroque statue from its original location in a congested traffic hub restores historical continuity and brings a cultural layer back to the city center, which has undergone significant transformations. The move of the historical statue to a new position initiates the change of name from Peace Square to Severínkovo Square.
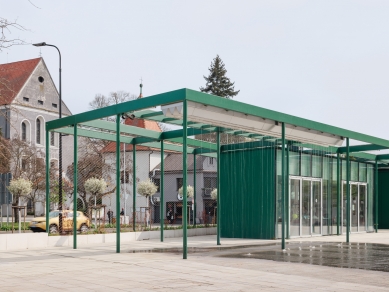
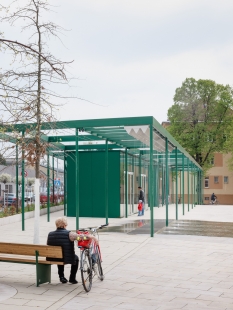
The Terrace space, originally used as a parking lot, is elevated above the newly constructed underground garage and serves as a stage for public and ceremonial events. The western edge of the Terrace is defined by a lightweight steel pavilion, which also acts as a barrier against traffic noise. This multifunctional structure includes tourist services, public restrooms, and an "urban living room" that also serves as a space for performances and exhibitions. The pavilion, covered in climbing greenery and topped with a translucent roof, creates an intimate and immersive urban environment.
A characteristic feature of the design is the integrated water wall and a rainwater circulation system running across the surface of the square. This closed system enhances microclimatic comfort through evaporative cooling, increasing humidity, and mitigating the urban heat island effect, while also supporting biodiversity through green roofs and trees rooted in the natural terrain.
Tree Avenue creates a promenade in front of the courthouse, where we relocate the sculptures of M. R. Štefánik to a new authorial pedestal by Martin Piaček, complemented by a double row of geometrically arranged trees, emphasizing the symmetry and representative character of the institutional space.
The Square in front of the city hall transforms into a civic space – an exterior foyer lined with mature trees, whose canopies are sensitively shaped to create a green vault. Durable concrete paving replaces unsustainable surfaces and creates a dignified space for gatherings with integrated seating in the shade of the trees. The relocation of the baroque statue from its original location in a congested traffic hub restores historical continuity and brings a cultural layer back to the city center, which has undergone significant transformations. The move of the historical statue to a new position initiates the change of name from Peace Square to Severínkovo Square.
The Terrace space, originally used as a parking lot, is elevated above the newly constructed underground garage and serves as a stage for public and ceremonial events. The western edge of the Terrace is defined by a lightweight steel pavilion, which also acts as a barrier against traffic noise. This multifunctional structure includes tourist services, public restrooms, and an "urban living room" that also serves as a space for performances and exhibitions. The pavilion, covered in climbing greenery and topped with a translucent roof, creates an intimate and immersive urban environment.
A characteristic feature of the design is the integrated water wall and a rainwater circulation system running across the surface of the square. This closed system enhances microclimatic comfort through evaporative cooling, increasing humidity, and mitigating the urban heat island effect, while also supporting biodiversity through green roofs and trees rooted in the natural terrain.
The English translation is powered by AI tool. Switch to Czech to view the original text source.









0 comments
add comment