
<html>Rifle Range</html>

Address:
Ke Střelnici 322/6,
Perštýn,
Liberec,
Czech Republic
Project:2021
Completion:2022-24
Area:1554 m2
Built Up Area:1015 m2
Site Area:5605 m2
Built Up Space:8600 m3
Photographer: Richard Králíček
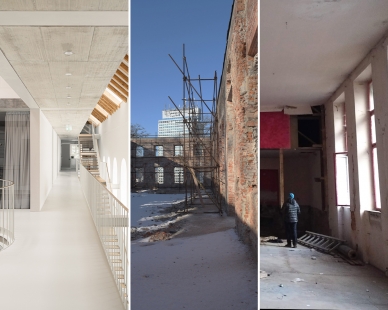
The former shooting gallery in Liberec represents one of the most significant Empire-style buildings in Liberec. The object was created in the first half of the 19th century as a facility for the sharpshooting association and served for many decades as an important social center. The building included a dance hall and a restaurant, which gradually became the venue for cultural events, club life, and public gatherings. However, after changes in social conditions, the building gradually lost its significance. The long-neglected structure began to decay, and after part of the roof collapsed, its technical condition reached the very limit of being salvageable. Rescue came at the last minute.
The proposal emerges from the conviction that a historical building can function in the long term only if it acquires a new meaningful content. Therefore, the aim was not to reconstruct it to its original historical form, which would not allow for a full current use of the building, nor to create a stark contrast between the old and the new. The project works with the principle of naturally complementing the historical building with contemporary architecture, while the preserved historical structures and elements were restored with maximum respect for their authenticity. The new interventions are clearly readable, materially restrained, and their form steps back in favor of the original building, which remains the main bearer of the identity of the entire complex.
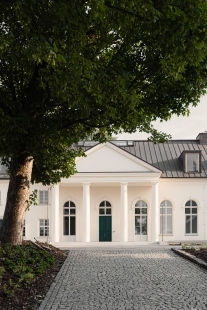
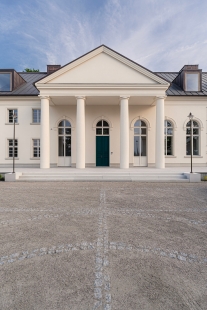
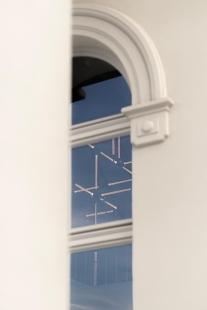
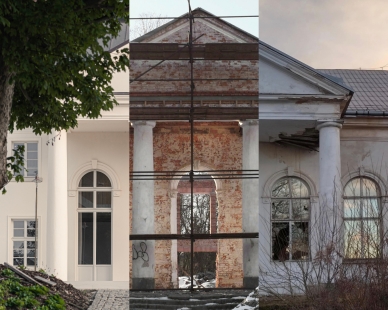
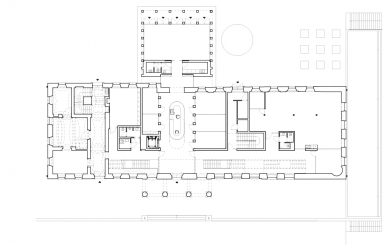
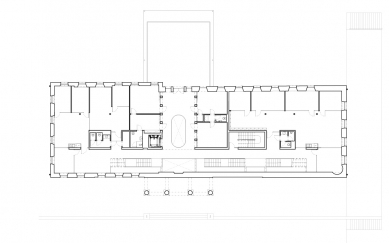
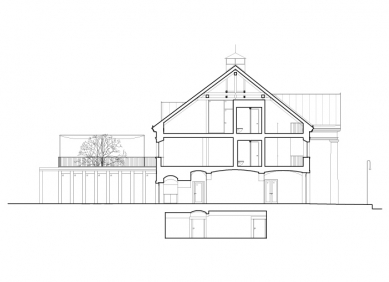
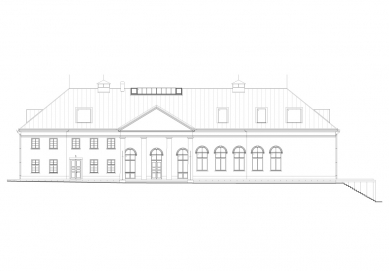
The monument-protected object originally had a rectangular floor plan with a central columned portico and a low triangular gable on the main facade, supported by a quartet of Tuscan columns. The right part consisted of a single-story dance hall with five high arched windows, while the left part was two stories high. The historic roof structure could not be saved.
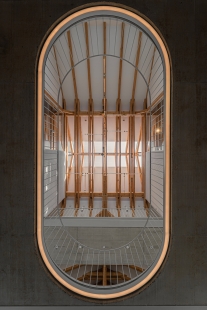
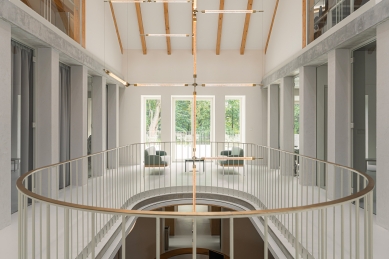
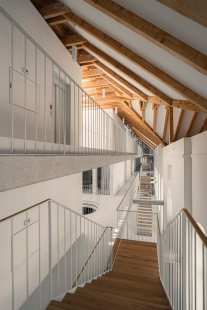
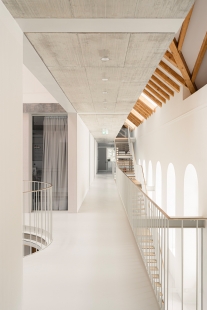
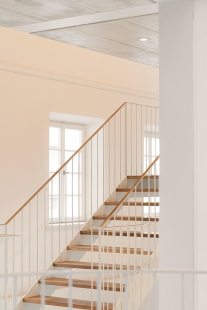
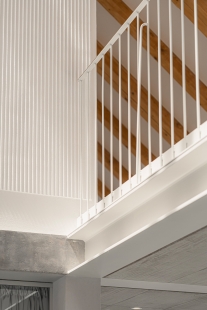
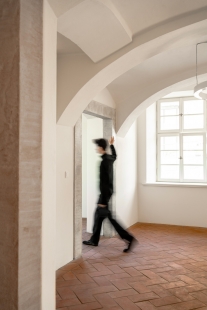
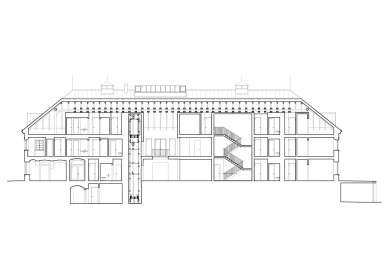
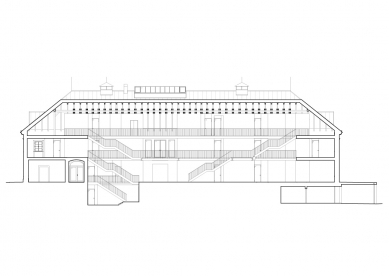
The extent of the damage allowed for the preservation of only the outer walls and the ground floor with historical vaults. A new reinforced concrete structure with walls and ceilings was inserted into the cleaned-up torso of the house, functioning as a separate layer that touches the historical masonry only at essential points. It is entirely set back from the front facade, creating a three-story communication space with staircases and balconies, allowing the original high windows to be preserved across two stories. Thanks to the insertion of the new structure, the original mass of the building remains readable both inside and outside.
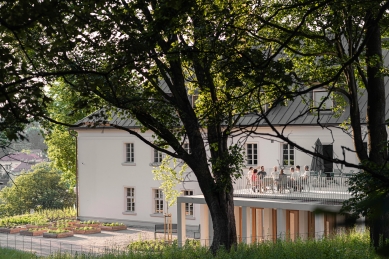
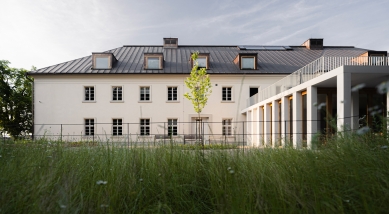
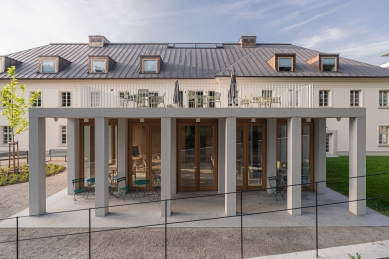
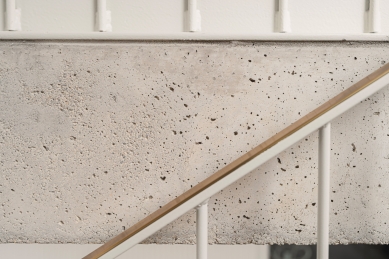
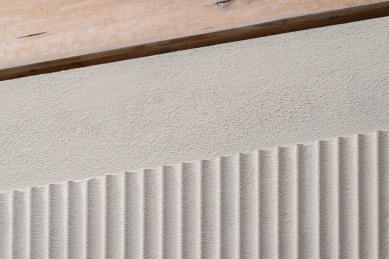
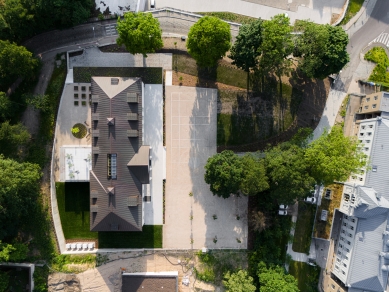
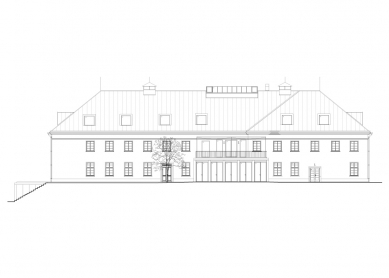
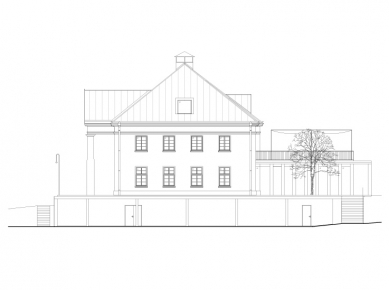
The historic building is complemented by two new extensions. The southern single-story column pavilion expands the object with social facilities and creates a natural transition into the garden. The second, western extension houses parking below ground level and simultaneously addresses the complicated height conditions of the plot with new retaining walls and terraces. Both extensions are designed as simple volumes with a distinctly contemporary architectural expression that corresponds to their function. The parking structure is made of rough exposed concrete, while the social pavilion is clad in light concrete panels. Their architecture does not compete with the historic building but creates a calm backdrop that allows the original shooting gallery to stand out as the dominant feature of the entire complex.
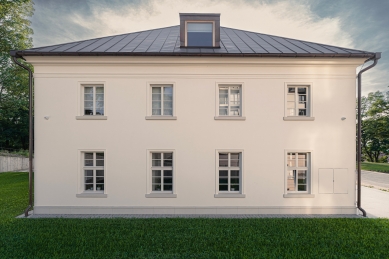
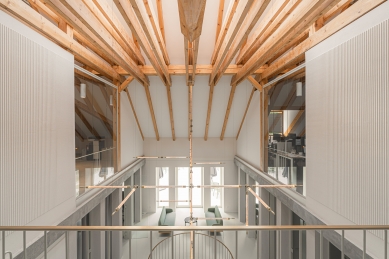
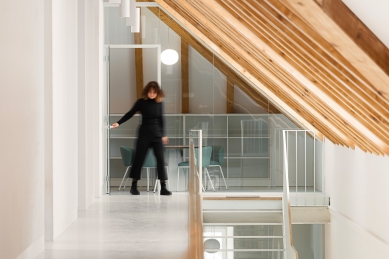
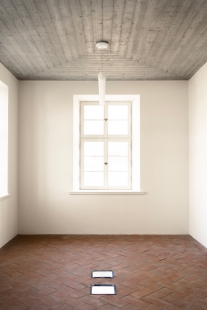
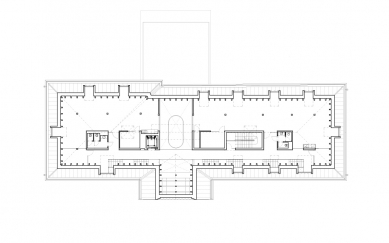
As part of the restoration, the boarded-up window openings were also reinstated, the roof was reconstructed in its original geometry, and new dormers, skylights, and technical elements were added, respecting the historical composition of the building while also acknowledging the time of their creation.
A characteristic motif of the design is the sightlines through and along the entire building. From the main entrance, a view opens through the reception and social pavilion to the garden. From the same spot, due to the setback of the new structure from the historic facade, it is possible to perceive the entire interior of the house in its length and height. The central atrium with the reception connects all floors and brings daylight deep into the layout.
The new use of the building meets contemporary requirements for an administrative environment. The building serves as the headquarters for several companies, with layouts designed with an emphasis on clarity, orientation, and the mutual permeability of individual operations. This is facilitated by the already mentioned sightlines throughout the building. Thus, the historic object acquires a new spatial logic corresponding to contemporary needs.
The project to restore the shooting gallery is not based on a contrast between historical and new architecture. Its ambition is to create a natural continuity in the evolution of the building. The new layers respect the historical value of the object while openly acknowledging their contemporary origins. The result is a contemporary adaptation of a cultural monument that preserves its identity while also creating a quality environment for new use.
The design pays equal attention to the surrounding environment as it does to the building itself. While the historic shooting gallery stands alone, it is also part of a broader spatial composition. From the city center, a newly paved access path leads directly to the entrance portico and primarily serves visitors. Employees use a separate entrance from the side of the complex and park in the underground extension.
Car traffic is largely hidden below ground, allowing the areas in front of the building to acquire a representative character. The forecourt of the shooting gallery consists of a generous gravel area with a stone ornament accentuating the main entrance, complemented by a grid of parking spaces for visitors and regular tree planting. This space is followed by a representative stone plinth made of large-format paving, which outlines the entire entrance facade of the building. On the roof of the parking extension, an extensive green roof was created, and behind the building, there is a recreational garden for employees with grassy and gravel areas, herb beds, and seating areas. The garden is separated from the surrounding plots by a segmental wall of exposed concrete.
authorship report
The English translation is powered by AI tool. Switch to Czech to view the original text source.









0 comments
add comment