


Lošbates Primary School

The LOŠBATES Elementary School was established as a result of an international architectural competition as a collaboration between the Canadian studio Pelletier de Fontenay and the Czech office SOA architekti, which has long operated in the field of building design for education. The project has been conceived from the start primarily as a contemporary educational institution: it supports modern pedagogy not declaratively, but through thoughtful work with space. It offers teachers a multifunctional spatial tool for their work, while providing children with a place for life – clear, safe, diverse, and inspiring.
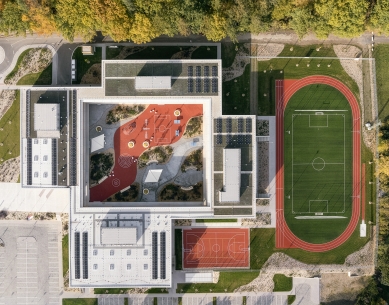
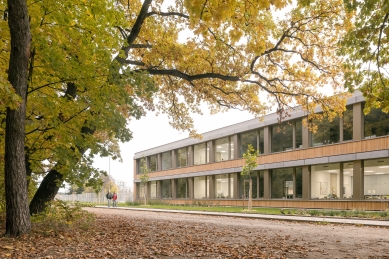
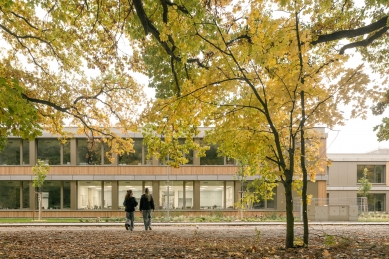
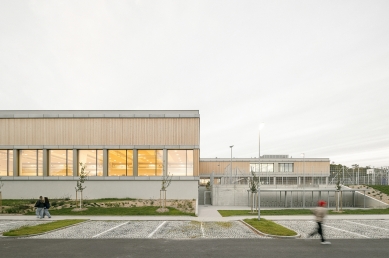
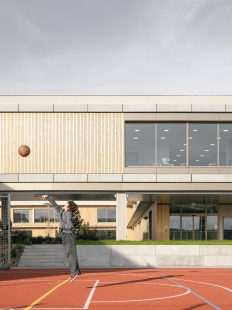
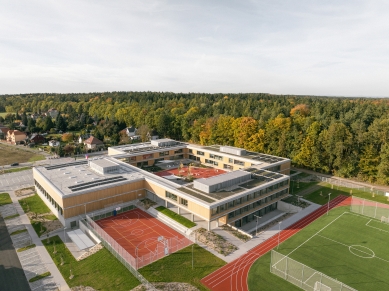
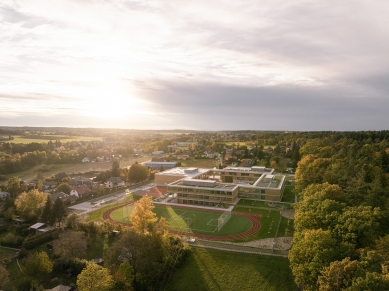
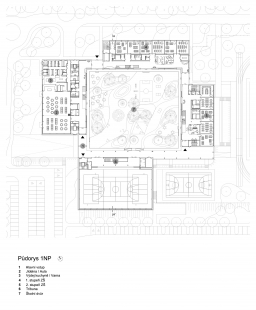
The site is set on the northern edge of Louňovice at the transition between the village and the forest. The campus is designed with a clear logic: at the center lies the protected internal world of the school, to the east emerges a sports landscape with an oval track and playgrounds, while traffic and service operations are kept at the edge to avoid disturbing the living spaces.
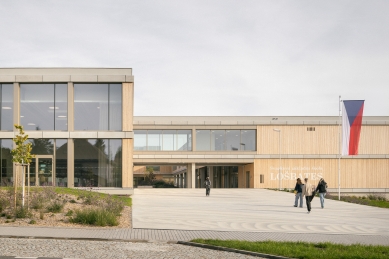
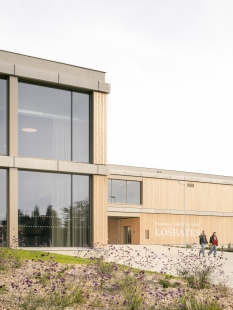
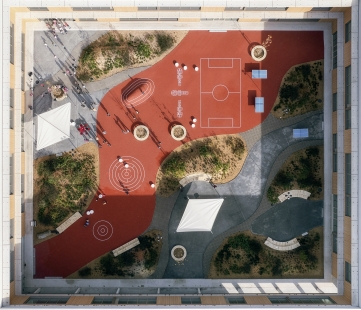
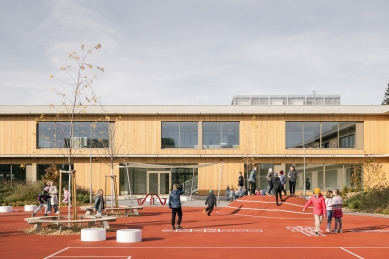
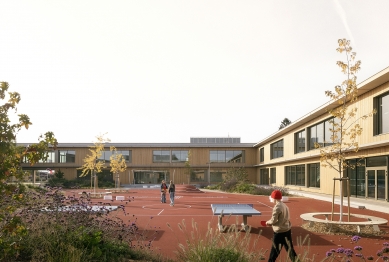
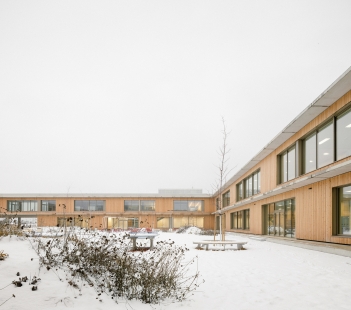
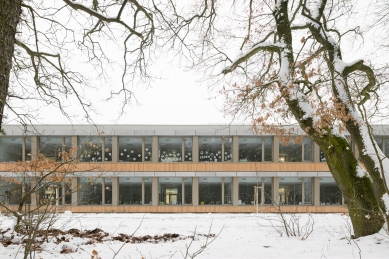
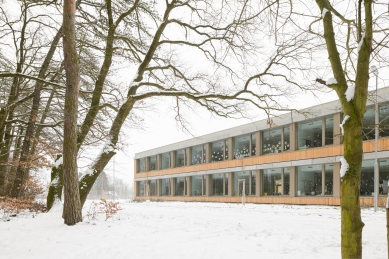
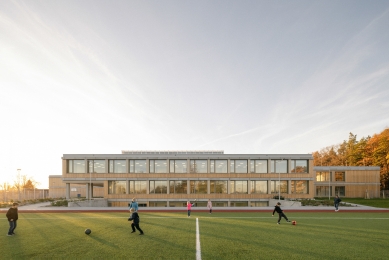
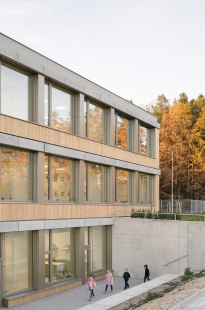
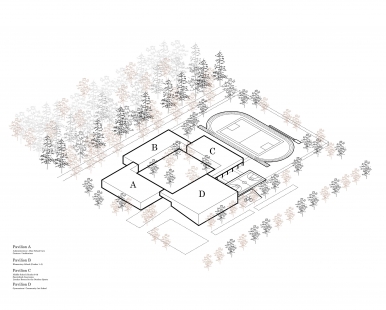
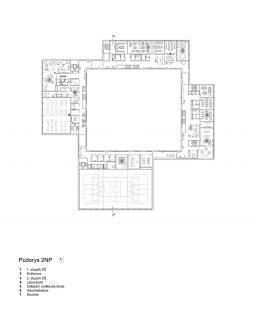
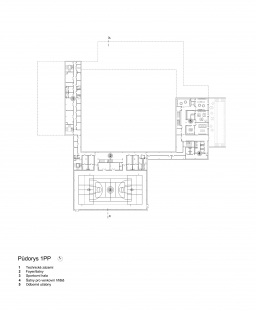
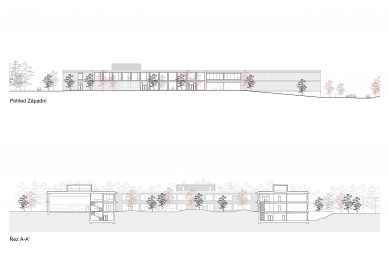
The basic spatial principle can be described as an open "forest monastery": the ring of the school connects the individual parts into a cohesive whole while surrounding a spacious central courtyard. The ring is permeable – corners and angles serve as natural entrances and thresholds between the inside and the outside. The mass of the school is intentionally low, two stories, and horizontally articulated, allowing it to blend naturally with the surrounding residential areas. It does not appear as a monolith but as a calm campus: clear, understandable, and human-friendly.
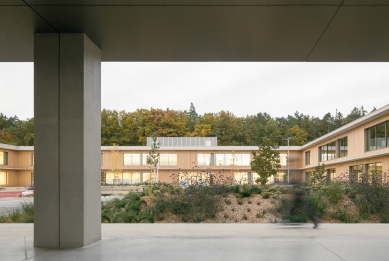
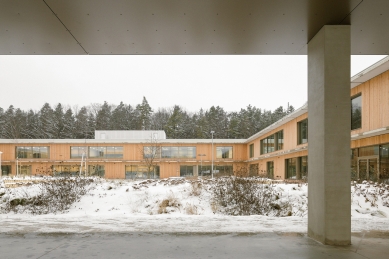
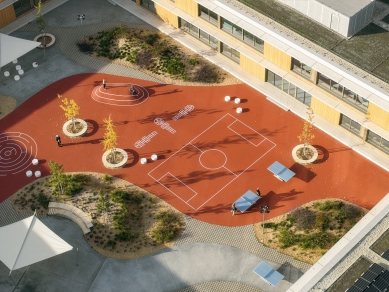
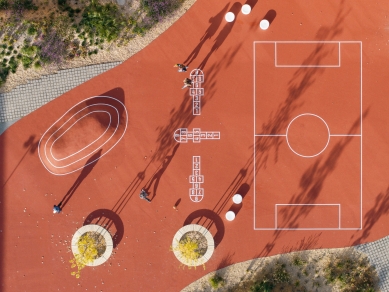
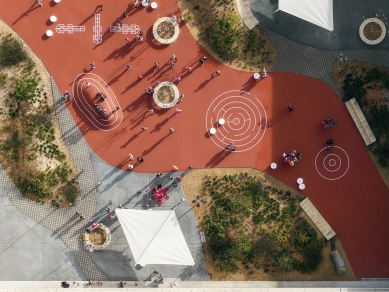
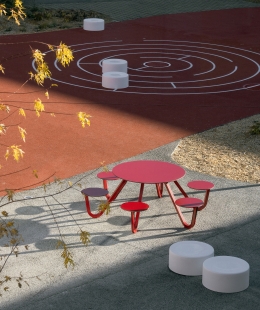
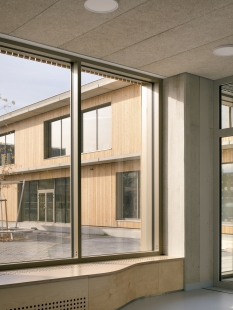
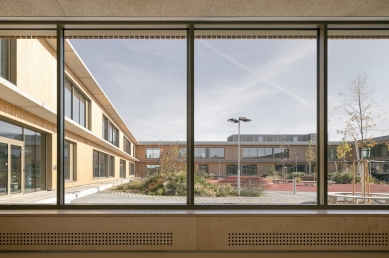
The central courtyard stems from the idea of a "forest within the building." In its realized form, this idea transforms into a protected play area full of greenery – diverse, safe, and functional. The courtyard is not a decoration but a natural part of the daily life of the school: it offers movement, play, interaction, and tranquility, supports outdoor learning, and serves as a green microclimatic heart of the campus. The greenery here works with shade and orientation, providing the school world with a pleasant atmosphere that is as important for children and teachers as precisely set operational rules.
The building is also designed to be open to the community while being safe for everyday school operations. The public and semi-public functions of the campus can operate in a separate mode and at defined times without needing to "open the whole school." Thus, the operational logic of the building works with clearly defined entrances, thresholds, and controlled connections: children have their protected internal world, while selected parts of the campus can naturally become venues for sports, clubs, meetings, and other activities of the microregion.
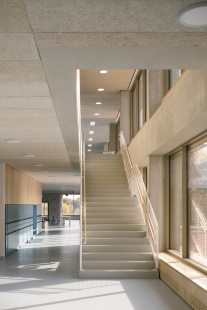
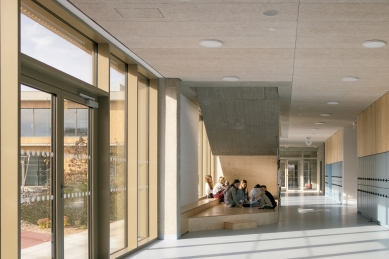
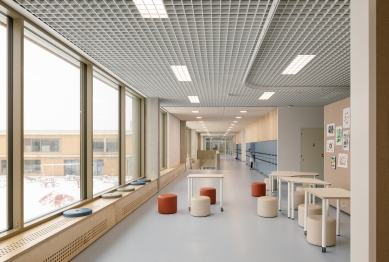
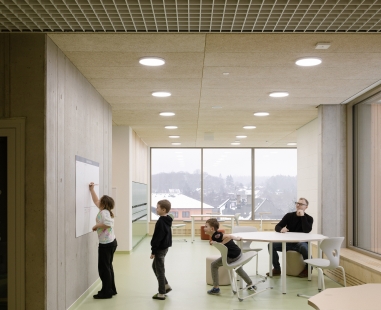
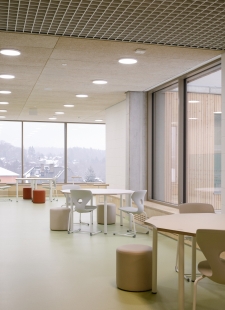
A key motif is movement without dead ends: circulation is conceived as a continuous loop that allows for natural, non-linear movement and creates smooth transitions between the modes of the day – learning, resting, meeting, and moving. The interior is, therefore, not just a sum of classrooms and corridors. The ring and its extensions function as a learning landscape – a fully functional area for individual work, small groups, and collective sharing.
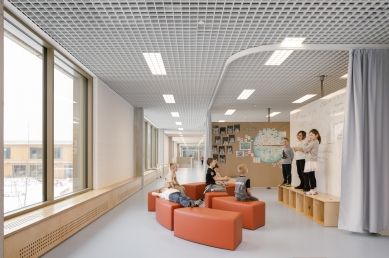
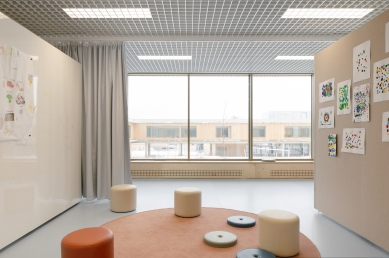
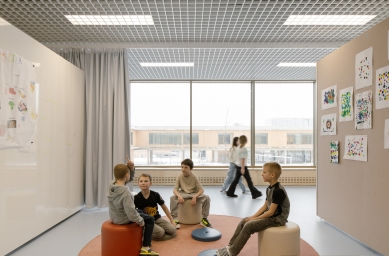
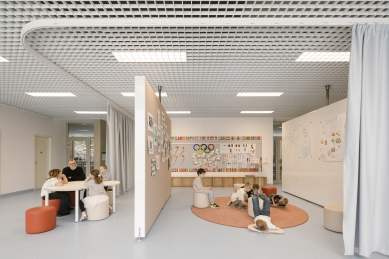
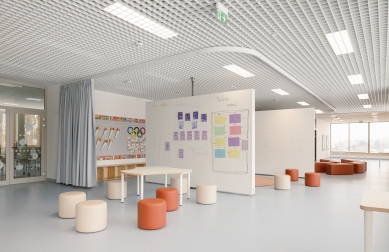
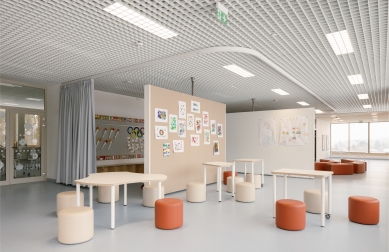
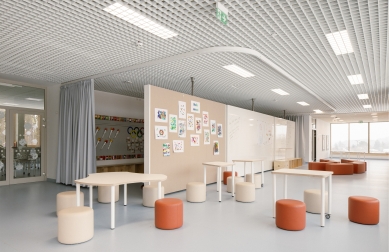
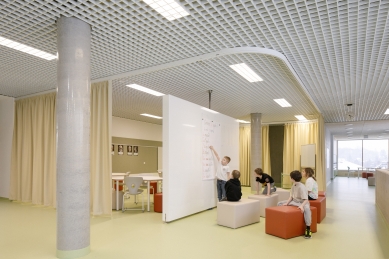
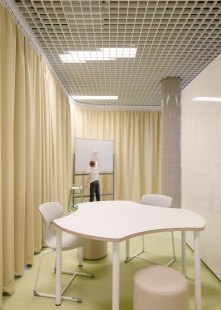
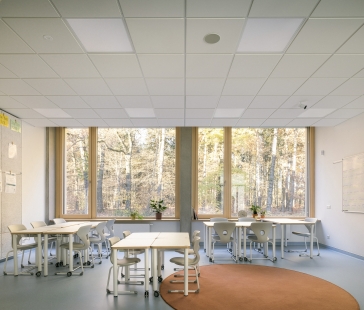
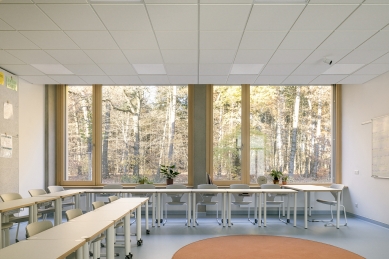
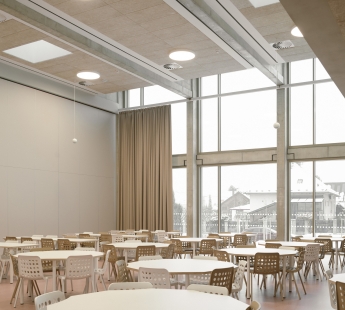
An important feature is variability. The learning landscape utilizes a system of movable walls and acoustic curtains that, in conjunction with suitable loose furniture, allows for the rapid reconfiguration of the space into various combinations of smaller "nooks." Quiet corners for concentration, team workspaces, small improvised classrooms, and more open areas for presentations or collective activities emerge. Alongside flexibility, a key aspect is the ability to offer a choice of environments: children and teachers can naturally choose between different types of spaces according to the objectives of the lesson. The space thus feels pleasant and inspiring – and every piece of it is rigorously designed with pedagogy in mind.
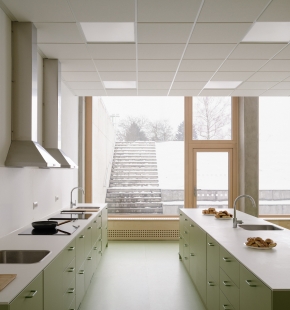
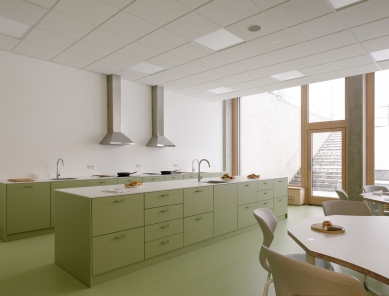
The campus also includes an Art School (ZUŠ), which naturally expands the educational spectrum of the school and adds another rhythm and cultural layer to the building. Within the facilities of the second stage, a multifunctional space for STEM education is additionally designed to support experimental and project-based teaching.
LOŠBATES is primarily a modern educational institution, whose inherent quality should also include modern architecture. However, its main purpose is practical: it creates an environment that supports contemporary pedagogy not through proclamations but through everyday experience. Teachers are provided with a thoughtful multifunctional tool for their pedagogical work, and children gain a school as a place for life – clear, safe, diverse, and open.
The design is intended to meet passive energy standards, with heating primarily addressed through air-water heat pumps in a low-temperature hot water system. Sustainability significantly relies on the management of rainwater, primarily its retention in vegetated areas including roofs. Excess water is channeled into an underground accumulation tank in the atrium, which is used for watering plants and also serves as a water source for flushing toilets and cleaning; excess is managed through a system of retention features and regulated drainage. A photovoltaic power plant is proposed on the roof, sized primarily for the building's own consumption; surpluses are primarily used for heating water and thermal storage, and only then fed into the distribution network.
Overall urban and architectural solution
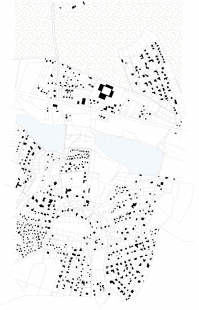
The new integrated LOŠBATES Elementary School stands at the center of four integrated municipalities (Louňovice, Tehovec, Svojetice, Štíhlice). It is deliberately situated outside the historical center of any of them. This allows it to be a true shared point for the microregion: a modern educational institution and a place that naturally belongs to people even outside of school hours. The school's location promotes the creation of safe pedestrian and cycling connections between the municipalities, supplemented by a network of small public spaces – with the campus as a natural destination. LOŠBATES thus demonstrates that merging smaller, operationally demanding "community" schools can lead to something that does not take away the region's identity but, on the contrary, strengthens it: a natural, quality, well-equipped, and community-open center.The site is set on the northern edge of Louňovice at the transition between the village and the forest. The campus is designed with a clear logic: at the center lies the protected internal world of the school, to the east emerges a sports landscape with an oval track and playgrounds, while traffic and service operations are kept at the edge to avoid disturbing the living spaces.
The basic spatial principle can be described as an open "forest monastery": the ring of the school connects the individual parts into a cohesive whole while surrounding a spacious central courtyard. The ring is permeable – corners and angles serve as natural entrances and thresholds between the inside and the outside. The mass of the school is intentionally low, two stories, and horizontally articulated, allowing it to blend naturally with the surrounding residential areas. It does not appear as a monolith but as a calm campus: clear, understandable, and human-friendly.
The central courtyard stems from the idea of a "forest within the building." In its realized form, this idea transforms into a protected play area full of greenery – diverse, safe, and functional. The courtyard is not a decoration but a natural part of the daily life of the school: it offers movement, play, interaction, and tranquility, supports outdoor learning, and serves as a green microclimatic heart of the campus. The greenery here works with shade and orientation, providing the school world with a pleasant atmosphere that is as important for children and teachers as precisely set operational rules.
Spatial and operational solution
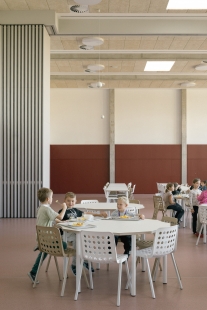
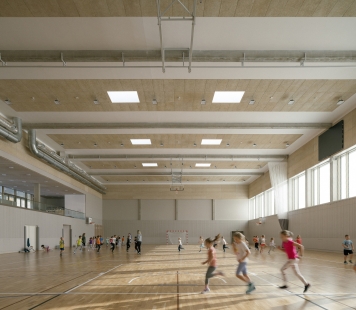
The operational arrangement develops the campus principle into four interconnected yet clearly readable units: shared and more public facilities with an auditorium, cafeteria, and after-school club; the first stage; the second stage; and the gymnasium. These worlds are physically separated yet firmly connected by a ring that serves as the main communication axis of the school – and simultaneously its largest space for daily living.The building is also designed to be open to the community while being safe for everyday school operations. The public and semi-public functions of the campus can operate in a separate mode and at defined times without needing to "open the whole school." Thus, the operational logic of the building works with clearly defined entrances, thresholds, and controlled connections: children have their protected internal world, while selected parts of the campus can naturally become venues for sports, clubs, meetings, and other activities of the microregion.
A key motif is movement without dead ends: circulation is conceived as a continuous loop that allows for natural, non-linear movement and creates smooth transitions between the modes of the day – learning, resting, meeting, and moving. The interior is, therefore, not just a sum of classrooms and corridors. The ring and its extensions function as a learning landscape – a fully functional area for individual work, small groups, and collective sharing.
An important feature is variability. The learning landscape utilizes a system of movable walls and acoustic curtains that, in conjunction with suitable loose furniture, allows for the rapid reconfiguration of the space into various combinations of smaller "nooks." Quiet corners for concentration, team workspaces, small improvised classrooms, and more open areas for presentations or collective activities emerge. Alongside flexibility, a key aspect is the ability to offer a choice of environments: children and teachers can naturally choose between different types of spaces according to the objectives of the lesson. The space thus feels pleasant and inspiring – and every piece of it is rigorously designed with pedagogy in mind.
The campus also includes an Art School (ZUŠ), which naturally expands the educational spectrum of the school and adds another rhythm and cultural layer to the building. Within the facilities of the second stage, a multifunctional space for STEM education is additionally designed to support experimental and project-based teaching.
LOŠBATES is primarily a modern educational institution, whose inherent quality should also include modern architecture. However, its main purpose is practical: it creates an environment that supports contemporary pedagogy not through proclamations but through everyday experience. Teachers are provided with a thoughtful multifunctional tool for their pedagogical work, and children gain a school as a place for life – clear, safe, diverse, and open.
Technical solution, sustainability
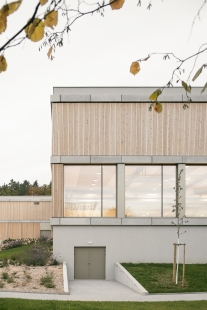
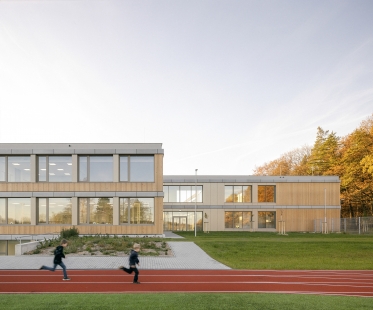
LOŠBATES Elementary School is designed as a robust and long-term sustainable building with a rational structural solution and an emphasis on the quality of the indoor environment. The load-bearing system primarily consists of reinforced concrete structures with infill walls and an open structure that enables flexible operation. The building envelope combines a ventilated wooden cladding augmented by prefabricated GRC cornice elements. A large portion of the roof is designed as an extensive green roof.The design is intended to meet passive energy standards, with heating primarily addressed through air-water heat pumps in a low-temperature hot water system. Sustainability significantly relies on the management of rainwater, primarily its retention in vegetated areas including roofs. Excess water is channeled into an underground accumulation tank in the atrium, which is used for watering plants and also serves as a water source for flushing toilets and cleaning; excess is managed through a system of retention features and regulated drainage. A photovoltaic power plant is proposed on the roof, sized primarily for the building's own consumption; surpluses are primarily used for heating water and thermal storage, and only then fed into the distribution network.
The English translation is powered by AI tool. Switch to Czech to view the original text source.
0 comments
add comment





