


Villa Mila

The plot is located in Donovaly, in the Pod Magurou area. On its upper side, it is bordered by a forest path, and on the remaining three sides, it is surrounded by a meadow, forest, and the peaks of Veľká and Malá Chochula. Its slope and view determined the entire design.
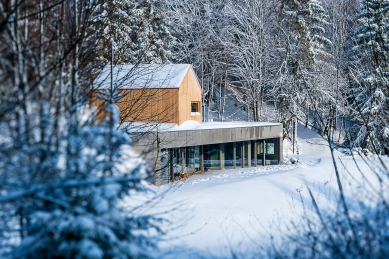
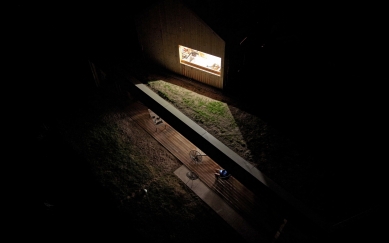
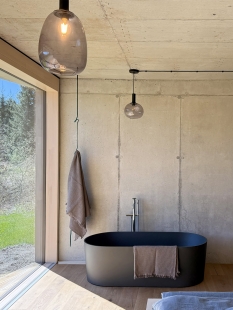
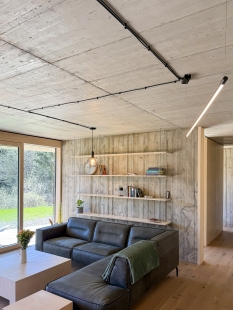
The house consists of two elements: a residential horizontal partly hidden in the terrain and the mass of the barn visible from the approach, which serves as a garage and storage. A staircase from the garage leads along cascading flower beds to the level of the entrance to the building. Through the entrance hall, one can access the children's room, bathroom, and kitchen with a dining area. The layout places the night zone on the sides of the mass, while the day zone is centrally located as a common gathering place. The imaginary center of the layout is formed by a low fireplace oven. Connection with the exterior is possible from every room and is an integral part of the house. The children's room uniquely benefits from lighting from two sides, as the house in that area detaches from the terrain and thus provides space for a desk. The kitchen lines a long solid wall of the living area, seamlessly transitioning into the living room. The bedroom has a walk-in closet and an en-suite bathroom. The interior is dominated by large libraries hanging on threaded rods. Dark oak parquet and birch plywood furnishings soften the concrete walls, which were treated with two types of formwork (system wall panels for the outer walls, wooden boards for the inner walls). The utilities are visible/surface-mounted (electrical cables, above-window roller blinds) in achromatic colors. The terrace is covered and, at its widest points where it will be used the most, is 3.4 m deep. This whole is topped with a flat green roof, where the aforementioned wooden barn with a classic gable roof is located. In addition to the mentioned functions, it will also include a planned "sewing room" with a perfect view.
The construction of the villa is designed from a reinforced concrete slab and reinforced concrete walls based on a foundation slab. Above the glazed part, an inverted beam supported by load-bearing walls and steel columns is installed. The terrace covering is also part of the ceiling slab. The barn is constructed as a framed wooden structure with wooden vertical cladding based on formwork blocks.
Villa Mila represents a play with the materiality of the mass, its absence, and the emphasis on nature.
The house consists of two elements: a residential horizontal partly hidden in the terrain and the mass of the barn visible from the approach, which serves as a garage and storage. A staircase from the garage leads along cascading flower beds to the level of the entrance to the building. Through the entrance hall, one can access the children's room, bathroom, and kitchen with a dining area. The layout places the night zone on the sides of the mass, while the day zone is centrally located as a common gathering place. The imaginary center of the layout is formed by a low fireplace oven. Connection with the exterior is possible from every room and is an integral part of the house. The children's room uniquely benefits from lighting from two sides, as the house in that area detaches from the terrain and thus provides space for a desk. The kitchen lines a long solid wall of the living area, seamlessly transitioning into the living room. The bedroom has a walk-in closet and an en-suite bathroom. The interior is dominated by large libraries hanging on threaded rods. Dark oak parquet and birch plywood furnishings soften the concrete walls, which were treated with two types of formwork (system wall panels for the outer walls, wooden boards for the inner walls). The utilities are visible/surface-mounted (electrical cables, above-window roller blinds) in achromatic colors. The terrace is covered and, at its widest points where it will be used the most, is 3.4 m deep. This whole is topped with a flat green roof, where the aforementioned wooden barn with a classic gable roof is located. In addition to the mentioned functions, it will also include a planned "sewing room" with a perfect view.
The construction of the villa is designed from a reinforced concrete slab and reinforced concrete walls based on a foundation slab. Above the glazed part, an inverted beam supported by load-bearing walls and steel columns is installed. The terrace covering is also part of the ceiling slab. The barn is constructed as a framed wooden structure with wooden vertical cladding based on formwork blocks.
Villa Mila represents a play with the materiality of the mass, its absence, and the emphasis on nature.
author's report
The English translation is powered by AI tool. Switch to Czech to view the original text source.






0 comments
add comment





