


Black House

The development along Kubišova Street began during the interwar period. The urban structure here consists partly of block development and partly of larger-scale standalone villas. The street space is shaped by two street lines—formed both by block buildings and solitary villas.
The plot has an elongated trapezoidal shape, with its longer side perpendicular to Kubišova Street, and is significantly sloped, with a height difference equivalent to two floors.
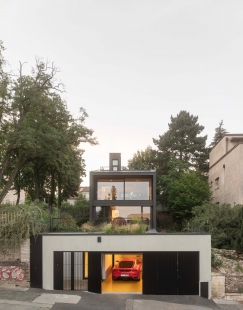
The entrance and driveway to the house are located on the southern edge of the plot, where the building’s edge aligns with the surrounding fencing. The main mass of the house is set further back to connect with the street space defined by the villas along the road.
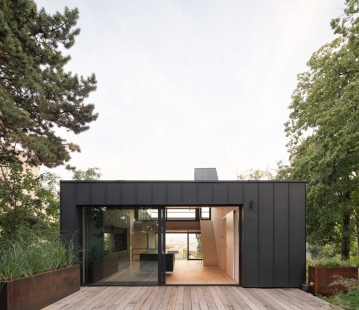
Given the size of the plot, which is smaller than those of the surrounding urban villas, the house does not attempt to match them in scale but instead creates a deliberate contrast within the urban mosaic. The roof reflects the site’s topography. The concept of the house builds upon the plot’s main advantages—an exceptional view to the south and a shaded garden in the northern part of the property, both emphasized by maximizing the glazing on the south and north façades. In contrast, the west and east façades are more closed, punctuated by occasional window openings.
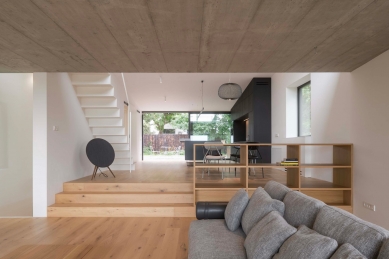
The house’s main circulation axis is a continuous single-flight staircase that connects the entire home from the entrance to the living space on the top floor.
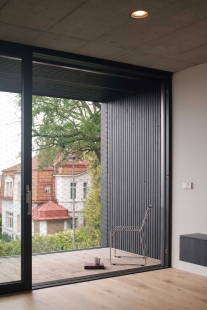
The bedroom floor, with the master bedroom opening onto a green southern roof terrace, is located on the middle level. Children’s rooms are oriented eastward toward the side façade.
The staircase area culminates in the living space, which is fully glazed both to the north, toward the shaded garden, and to the south, offering views of Prague. At the center of the floor plan, a height variation between roof levels allows southern sunlight to enter the dining area and kitchen.
A white steel cantilevered staircase further connects the living space to a panoramic rooftop terrace with an exceptional view.
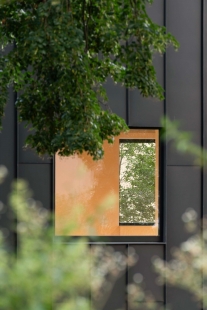
From a structural perspective, the house is a reinforced concrete hollow "box" with interior walls made of ceramic partitions. The façade and roof are clad in black titanium zinc, with the window composition aligned to the modulation of the façade seams.
An extensive green roof is designed above the garage, while the northern part of the roof over the living area has a wooden structure.
The plot has an elongated trapezoidal shape, with its longer side perpendicular to Kubišova Street, and is significantly sloped, with a height difference equivalent to two floors.
The entrance and driveway to the house are located on the southern edge of the plot, where the building’s edge aligns with the surrounding fencing. The main mass of the house is set further back to connect with the street space defined by the villas along the road.
Given the size of the plot, which is smaller than those of the surrounding urban villas, the house does not attempt to match them in scale but instead creates a deliberate contrast within the urban mosaic. The roof reflects the site’s topography. The concept of the house builds upon the plot’s main advantages—an exceptional view to the south and a shaded garden in the northern part of the property, both emphasized by maximizing the glazing on the south and north façades. In contrast, the west and east façades are more closed, punctuated by occasional window openings.
The house’s main circulation axis is a continuous single-flight staircase that connects the entire home from the entrance to the living space on the top floor.
The bedroom floor, with the master bedroom opening onto a green southern roof terrace, is located on the middle level. Children’s rooms are oriented eastward toward the side façade.
The staircase area culminates in the living space, which is fully glazed both to the north, toward the shaded garden, and to the south, offering views of Prague. At the center of the floor plan, a height variation between roof levels allows southern sunlight to enter the dining area and kitchen.
A white steel cantilevered staircase further connects the living space to a panoramic rooftop terrace with an exceptional view.
From a structural perspective, the house is a reinforced concrete hollow "box" with interior walls made of ceramic partitions. The façade and roof are clad in black titanium zinc, with the window composition aligned to the modulation of the façade seams.
An extensive green roof is designed above the garage, while the northern part of the roof over the living area has a wooden structure.
MACHAR & TEICHMAN




0 comments
add comment





