


Villa in Western Bohemia

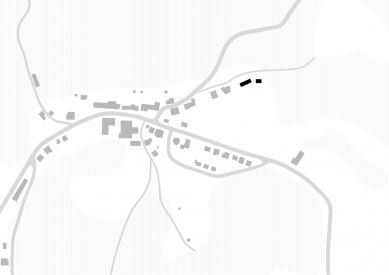
From the first visit, it was clear that this was an exceptional site with great potential. The plot, spanning over 10,000 m² and lined with mature trees, is located below Goethe’s Lookout in Karlovy Vary. Situated on the edge of a residential neighborhood, it borders a forest to the north and east.
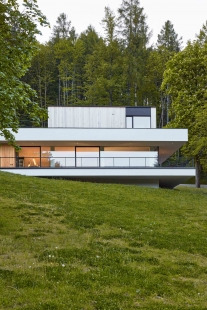
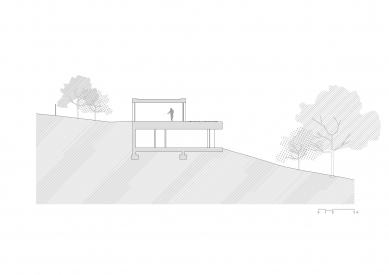
The design aimed to integrate the building sensitively into the natural surroundings while complementing the existing development. From the northern road, only two smaller volumes are visible—one housing the entrance hall and garage, the other containing a guest room and study. The rest of the spaces are embedded into the slope and nearly invisible thanks to a green roof.
Descending the main staircase reveals a panoramic view of the valley and pond. The hall separates the private bedroom area from the living room, which is adjacent to a gym with a sauna. A glass façade and terrace blur the boundary between indoors and outdoors. The house combines glass, wood, and polished plaster, seamlessly connecting modern living with nature while ensuring privacy.
The design aimed to integrate the building sensitively into the natural surroundings while complementing the existing development. From the northern road, only two smaller volumes are visible—one housing the entrance hall and garage, the other containing a guest room and study. The rest of the spaces are embedded into the slope and nearly invisible thanks to a green roof.
Descending the main staircase reveals a panoramic view of the valley and pond. The hall separates the private bedroom area from the living room, which is adjacent to a gym with a sauna. A glass façade and terrace blur the boundary between indoors and outdoors. The house combines glass, wood, and polished plaster, seamlessly connecting modern living with nature while ensuring privacy.
Machar & Teichman




0 comments
add comment





