


DAY1
Performance, health, and longevity finally under one roof

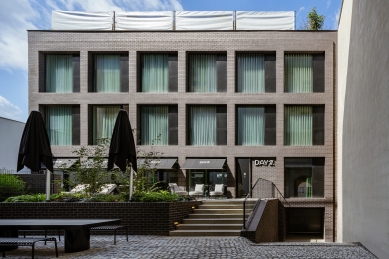
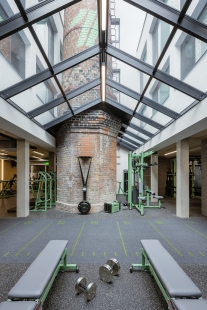
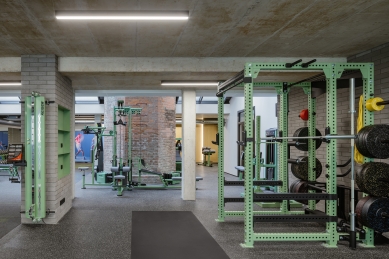
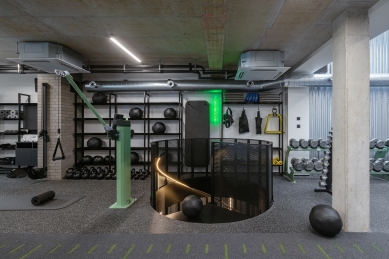
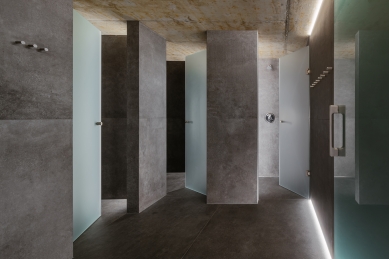
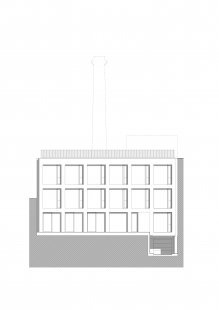
The architecture and interior of DAY1 is based on the idea of a parallel between architecture and the human body. Just as a building is made of concrete, bricks, and steel, the human body is the result of layering, strength, and a long-term process of construction. The chosen materials are therefore not merely an aesthetic choice, but a conscious reference to the very essence of construction. Exposed concrete represents the load-bearing structure, concrete bricks refer to the elementary principle of assembling a whole from individual parts, and their acknowledged authenticity reminds us that true strength does not arise from concealing essence, but from developing it. Architecture thus becomes a metaphor for physical transformation; a process in which, just like a building, it gains its strength through gradual construction.
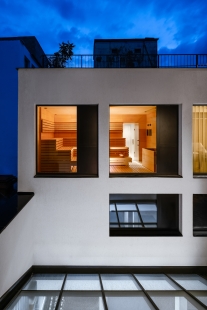
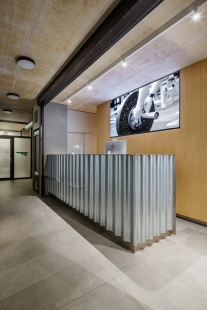
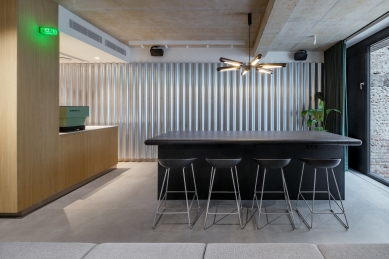
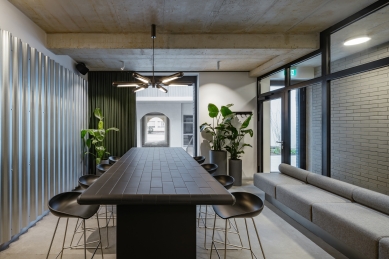
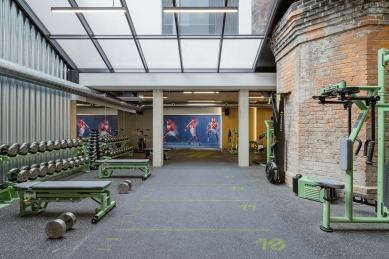
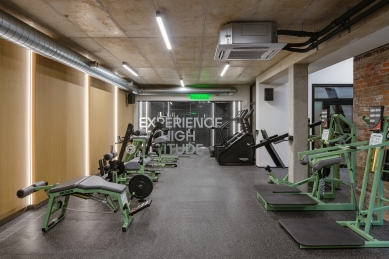
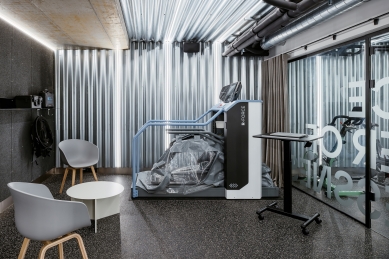
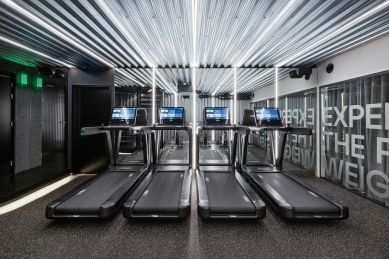
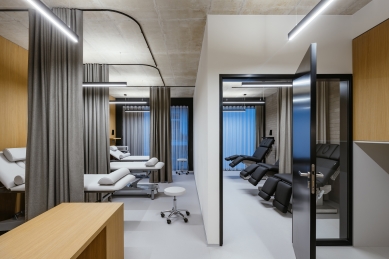
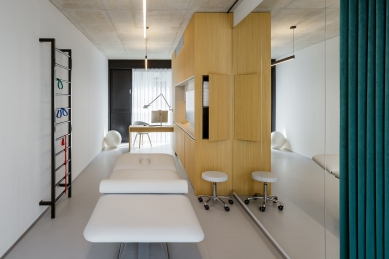
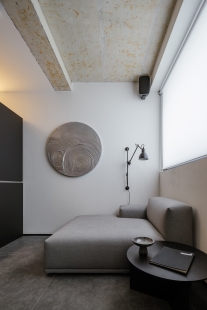
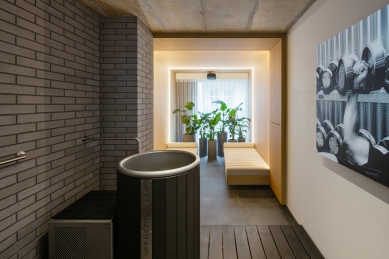
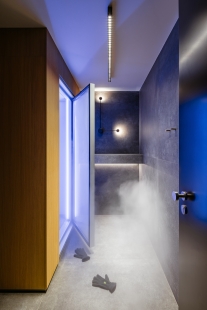
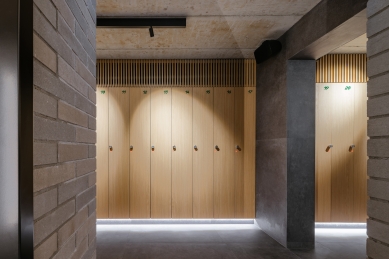
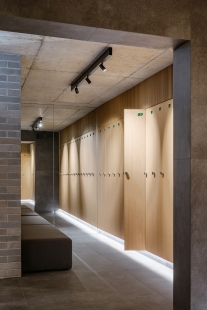
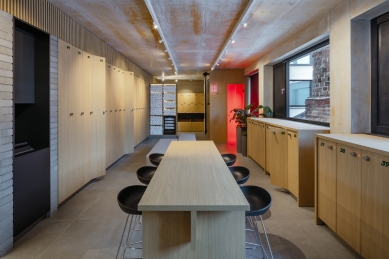
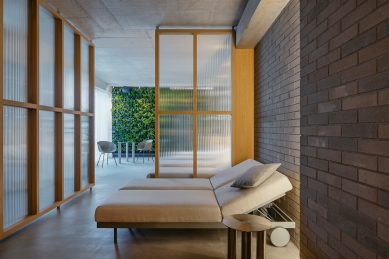
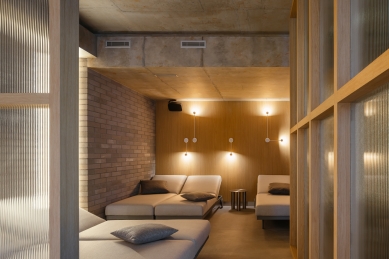
The fundamental principle is reduction. A limited palette of materials allows the space and the movement of the person to stand out. The material solution works with a limited number of authentic construction elements, whose natural character is not suppressed by additional decoration. Exposed concrete and concrete bricks create a solid structural foundation for the interior, while black powder-coated sheet metal introduces precision, technical expression, and clearly defined details. The contrast to these robust materials is provided by oak veneer, which softens the space with its natural grain and haptic quality. Unfinished corrugated sheet metal complements the industrial character of the interior with its rawness and acknowledged material essence.
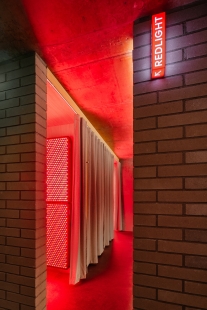
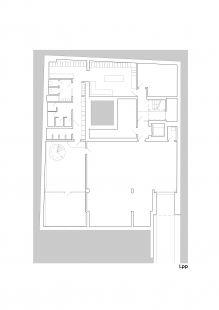
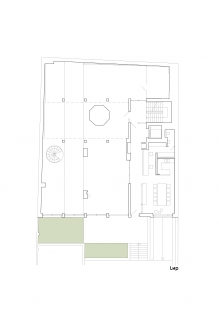
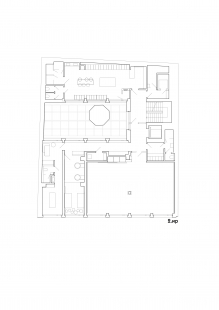
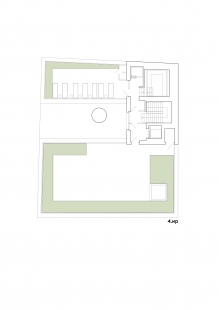
The layout is based on a fluid sequence of spaces that naturally guides the visitor from the entrance and social areas to zones designated for intensive training and regeneration. Individual functions logically connect, creating a clearly readable operational structure without unnecessary barriers. An integral part of orientation in the space is a graphic navigation system created in collaboration with the KOSATKO studio, which is not merely an informational element but sensitively complements the architectural concept and visual identity of the entire club. The atmosphere of the interior is enriched by artworks by PETR DUB, which add another interpretative layer to the robust material environment and emphasize the ambition to create a space that transcends the conventional perception of a fitness center.
The work with detail is based on the same principle as the entire interior, a conscious reduction to the necessary minimum. All structural and material connections have been designed with an emphasis on simplicity, precision, and clean execution. Detail is not understood as a standalone aesthetic motive but as a natural continuation of the architectural concept. A limited number of expressive means allows the materials themselves, their structure, and mutual proportions to stand out. Simplicity here does not represent the absence of solutions, but the result of a consistent effort to remove everything superfluous and leave only that which is truly essential in terms of space, structure, and function.
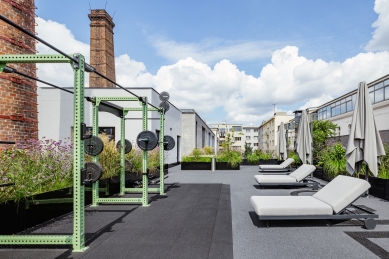
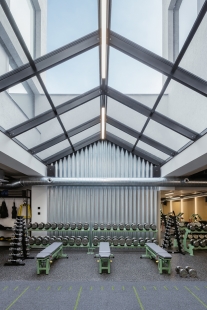
The interior consciously avoids the established aesthetic of fitness centers based on vivid colors, aggressive graphics, and visual stimulation. Color is subordinated to the architectural concept and derives from the authentic world of construction and industrial production. A characteristic element is the strength training machines painted in green, traditionally associated with workshops and manufacturing facilities. This motif is not merely an aesthetic choice but symbolically refers to the process of work, discipline, and gradual construction. To values that are common to both the emergence of architecture and the formation of the human body. The result is an environment where individual elements do not act in isolation, but together create a consistent spatial narrative based on construction, material, and the process of emergence.
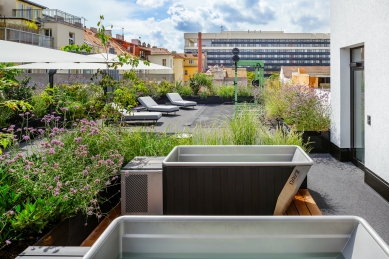
In this context, the interior is not just a backdrop for exercising. It becomes an active part of the overall experience, shaping the atmosphere, supporting concentration, and creating an environment where performance naturally connects with regeneration. The design concept does not lie in the pursuit of originality at any cost but in consistent work with proportion, material, and light; values that retain their relevance regardless of changing design trends.
The fundamental principle is reduction. A limited palette of materials allows the space and the movement of the person to stand out. The material solution works with a limited number of authentic construction elements, whose natural character is not suppressed by additional decoration. Exposed concrete and concrete bricks create a solid structural foundation for the interior, while black powder-coated sheet metal introduces precision, technical expression, and clearly defined details. The contrast to these robust materials is provided by oak veneer, which softens the space with its natural grain and haptic quality. Unfinished corrugated sheet metal complements the industrial character of the interior with its rawness and acknowledged material essence.
The layout is based on a fluid sequence of spaces that naturally guides the visitor from the entrance and social areas to zones designated for intensive training and regeneration. Individual functions logically connect, creating a clearly readable operational structure without unnecessary barriers. An integral part of orientation in the space is a graphic navigation system created in collaboration with the KOSATKO studio, which is not merely an informational element but sensitively complements the architectural concept and visual identity of the entire club. The atmosphere of the interior is enriched by artworks by PETR DUB, which add another interpretative layer to the robust material environment and emphasize the ambition to create a space that transcends the conventional perception of a fitness center.
The work with detail is based on the same principle as the entire interior, a conscious reduction to the necessary minimum. All structural and material connections have been designed with an emphasis on simplicity, precision, and clean execution. Detail is not understood as a standalone aesthetic motive but as a natural continuation of the architectural concept. A limited number of expressive means allows the materials themselves, their structure, and mutual proportions to stand out. Simplicity here does not represent the absence of solutions, but the result of a consistent effort to remove everything superfluous and leave only that which is truly essential in terms of space, structure, and function.
The interior consciously avoids the established aesthetic of fitness centers based on vivid colors, aggressive graphics, and visual stimulation. Color is subordinated to the architectural concept and derives from the authentic world of construction and industrial production. A characteristic element is the strength training machines painted in green, traditionally associated with workshops and manufacturing facilities. This motif is not merely an aesthetic choice but symbolically refers to the process of work, discipline, and gradual construction. To values that are common to both the emergence of architecture and the formation of the human body. The result is an environment where individual elements do not act in isolation, but together create a consistent spatial narrative based on construction, material, and the process of emergence.
In this context, the interior is not just a backdrop for exercising. It becomes an active part of the overall experience, shaping the atmosphere, supporting concentration, and creating an environment where performance naturally connects with regeneration. The design concept does not lie in the pursuit of originality at any cost but in consistent work with proportion, material, and light; values that retain their relevance regardless of changing design trends.
DELICODE
The English translation is powered by AI tool. Switch to Czech to view the original text source.





1 comment
add comment
Subject
Author
Date
a jen fráze
Václav Průcha
05.08.26 09:29
show all comments





