Children's Group Crayon

The transformation of the former cooperative store from the late seventies represents an example of architecture that seeks new potential instead of replacing existing buildings. The project is based on the belief that quality architecture arises primarily from a thoughtful interpretation of the place and careful work with what already exists. The original utilitarian object, due to its rational construction and surprisingly well-organized layout, proved to be a suitable foundation for the creation of a children's group for 24 children aged one to five years. The adaptation therefore retains the maximum of the original building's substance and focuses on creating new spatial qualities that meet current requirements for preschool care.
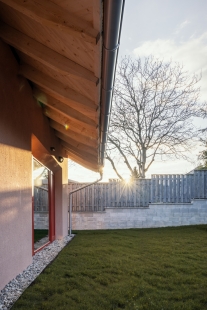
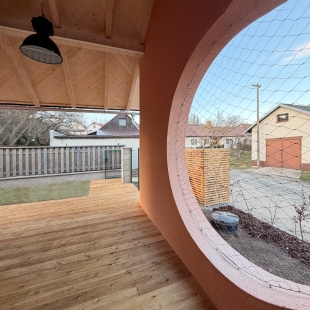
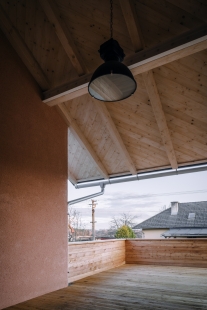
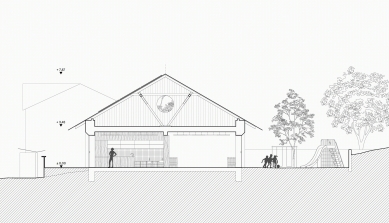
The most significant transformation is the relationship of the house to its surroundings. The original delivery ramp, defining the technical character of the building, has been removed and replaced with a covered wooden terrace that creates a sheltered transition between the interior and the garden. The new entrance is oriented towards the quieter part of the lot away from the main roadway, thus creating a safe and unobtrusive environment for the daily arrival of children and parents. The garden located on the opposite side of the lot becomes a natural continuation of the interior and offers space for play, movement, and daily contact with nature.
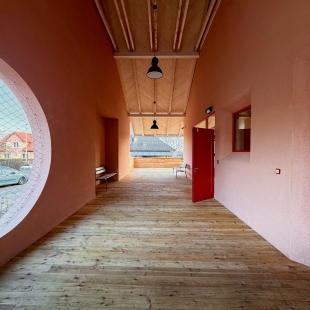
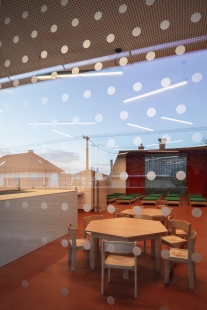
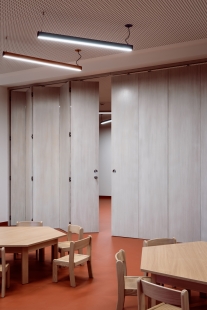
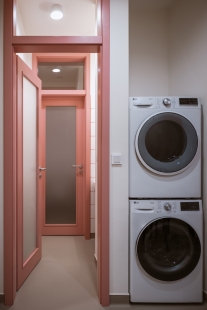
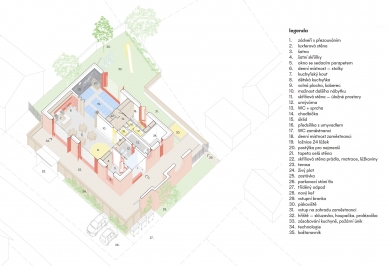
The layout of the house is organized as a logical sequence of spaces corresponding to the rhythm of the day. From the vestibule, one enters a cloakroom with integrated furniture, which connects to the main day room designated for play, education, and dining. Immediately behind it is a bedroom oriented toward the quiet garden. The operational facilities for staff, sanitary spaces, and technical equipment are integrated in a way that supports smooth daily operations without disturbing the children's environment. Large-format windows connect the interior with the exterior, bringing natural light deep into the layout while simultaneously allowing direct access to the garden.
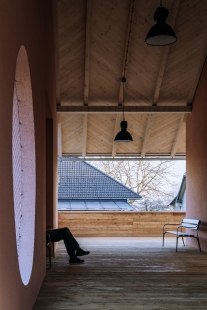
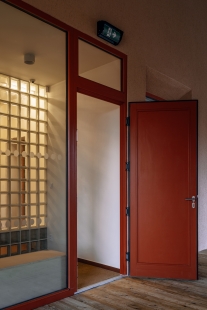
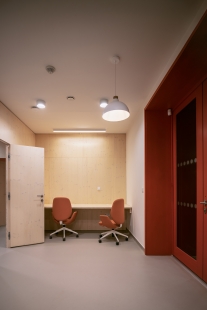
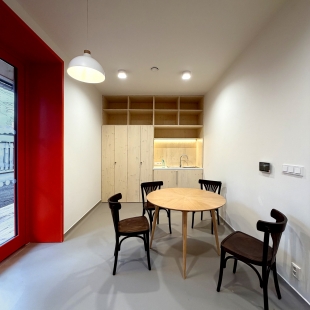
The architectural expression is based on a modest use of several basic materials. A softly pink mineral plaster unifies the original volume of the house, while distinctly red window and door frames give the building a distinctive identity. The light spruce wood of the built-in furniture, the covered terrace, and the roof complements the natural linoleum in a warm terracotta shade. The color scheme and materiality create an environment that is simultaneously calm, playful, and dignified, without succumbing to overt decorativeness.
The project includes a comprehensive energy refurbishment of the building. The building is insulated and brought up to a low-energy standard, equipped with controlled ventilation with recovery, underfloor heating connected to a heat pump, and photovoltaic panels. Rainwater is collected and used for watering the garden. Thus, the project connects the principles of adaptive reuse of an existing building with sustainable operation and shows that even an inconspicuous building of everyday life can gain new architectural quality and become a natural center for the life of the local community.
The most significant transformation is the relationship of the house to its surroundings. The original delivery ramp, defining the technical character of the building, has been removed and replaced with a covered wooden terrace that creates a sheltered transition between the interior and the garden. The new entrance is oriented towards the quieter part of the lot away from the main roadway, thus creating a safe and unobtrusive environment for the daily arrival of children and parents. The garden located on the opposite side of the lot becomes a natural continuation of the interior and offers space for play, movement, and daily contact with nature.
The layout of the house is organized as a logical sequence of spaces corresponding to the rhythm of the day. From the vestibule, one enters a cloakroom with integrated furniture, which connects to the main day room designated for play, education, and dining. Immediately behind it is a bedroom oriented toward the quiet garden. The operational facilities for staff, sanitary spaces, and technical equipment are integrated in a way that supports smooth daily operations without disturbing the children's environment. Large-format windows connect the interior with the exterior, bringing natural light deep into the layout while simultaneously allowing direct access to the garden.
The architectural expression is based on a modest use of several basic materials. A softly pink mineral plaster unifies the original volume of the house, while distinctly red window and door frames give the building a distinctive identity. The light spruce wood of the built-in furniture, the covered terrace, and the roof complements the natural linoleum in a warm terracotta shade. The color scheme and materiality create an environment that is simultaneously calm, playful, and dignified, without succumbing to overt decorativeness.
The project includes a comprehensive energy refurbishment of the building. The building is insulated and brought up to a low-energy standard, equipped with controlled ventilation with recovery, underfloor heating connected to a heat pump, and photovoltaic panels. Rainwater is collected and used for watering the garden. Thus, the project connects the principles of adaptive reuse of an existing building with sustainable operation and shows that even an inconspicuous building of everyday life can gain new architectural quality and become a natural center for the life of the local community.
author's report
The English translation is powered by AI tool. Switch to Czech to view the original text source.








0 comments
add comment