


DEVIL
Reconstruction of the representative spaces of DEVA F-M, s.r.o.

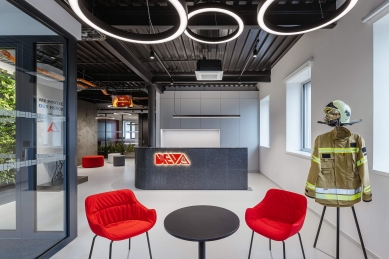
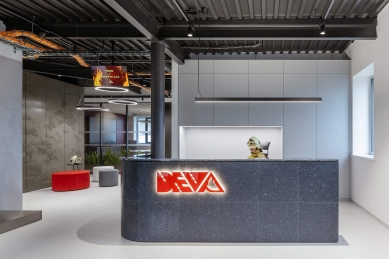
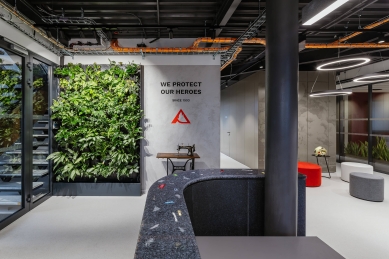
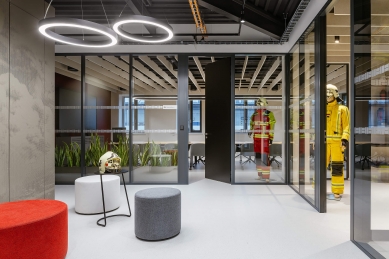
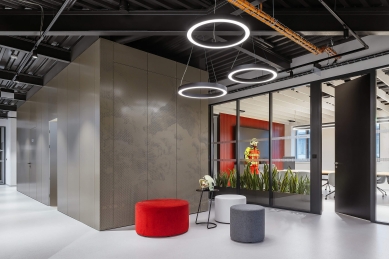
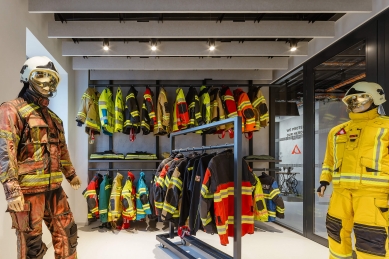
The main idea of the reconstruction of the ground floor of the DEVA F-M company headquarters was the vision that, at first glance, it should be clear that the visitor is in a successful and modern company of the 21st century, which manufactures a technologically advanced product, namely fire and protective suits. The intervention could not be "cosmetic," but we had to approach a radical modification, where the entire layout was cleaned up and the entire logic of the interior space arrangement was redesigned. The visitor no longer walks through dark corridors lined with a series of doors, where it is not entirely clear where each leads. Now, the space is composed differently. The area is open, clear, and transparent.
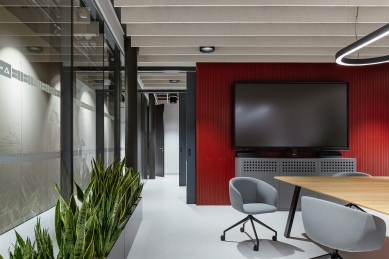
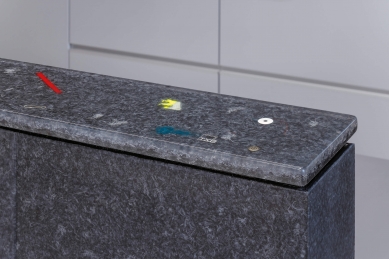
The interior concept is based on simplicity, functionality, and visual continuity. The design works with the company's color identity, which it translates into the space through a restrained palette of materials and accents, thereby strengthening the uniform character of the entire interior. The interior has been cleansed of years of construction layers that were hiding the essence of the structure of the building, concealing the essence of this company. References and details reminding of the company's main theme are not unnecessarily simplistic, but they are present in the space and become an important part of the overall identity of the interior space. Clean lines, a technical, minimalist approach, and carefully chosen materials create a harmonious environment that corresponds to the character, vision of the company, and the everyday operational needs.
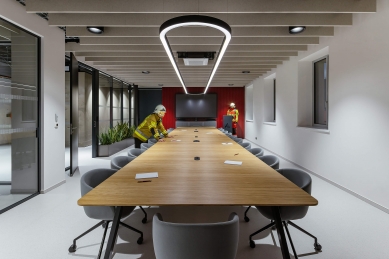
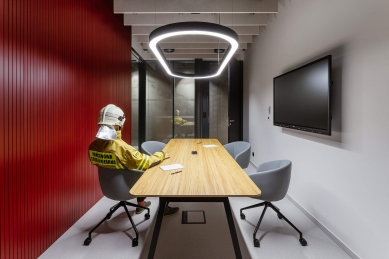
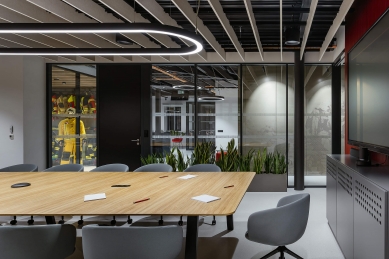
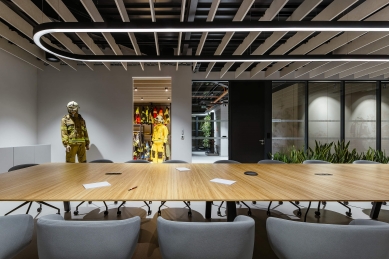
Both standard and atypical interior elements are designed with an emphasis on simplicity, practicality, and material restraint. Built-in wardrobes and storage elements predominantly work with a range of gray shades, allowing more prominent accents referring to the company's visual identity to stand out. The natural focal point of the meeting rooms is the conference tables made of natural oak veneer, which bring warmth and material authenticity to the interior.
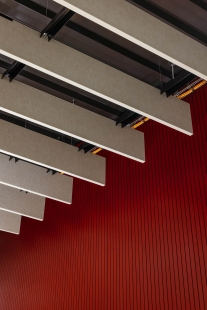
Lighting plays an important role, of course, responding to the character of individual rooms. In the warehouses and back office, simple technical lighting is used, while representative spaces work with more pronounced lighting elements. In the entrance areas and hallways, installed strip lighting is designed, complemented by suspended circular fixtures above the seating at the reception and in front of the showroom. In offices and meeting rooms, considering the acoustic ceilings, spot hanging fixtures are used, with the dominant feature being the oval linear lighting above the conference tables.
The interior concept is based on simplicity, functionality, and visual continuity. The design works with the company's color identity, which it translates into the space through a restrained palette of materials and accents, thereby strengthening the uniform character of the entire interior. The interior has been cleansed of years of construction layers that were hiding the essence of the structure of the building, concealing the essence of this company. References and details reminding of the company's main theme are not unnecessarily simplistic, but they are present in the space and become an important part of the overall identity of the interior space. Clean lines, a technical, minimalist approach, and carefully chosen materials create a harmonious environment that corresponds to the character, vision of the company, and the everyday operational needs.
Both standard and atypical interior elements are designed with an emphasis on simplicity, practicality, and material restraint. Built-in wardrobes and storage elements predominantly work with a range of gray shades, allowing more prominent accents referring to the company's visual identity to stand out. The natural focal point of the meeting rooms is the conference tables made of natural oak veneer, which bring warmth and material authenticity to the interior.
Lighting plays an important role, of course, responding to the character of individual rooms. In the warehouses and back office, simple technical lighting is used, while representative spaces work with more pronounced lighting elements. In the entrance areas and hallways, installed strip lighting is designed, complemented by suspended circular fixtures above the seating at the reception and in front of the showroom. In offices and meeting rooms, considering the acoustic ceilings, spot hanging fixtures are used, with the dominant feature being the oval linear lighting above the conference tables.
The English translation is powered by AI tool. Switch to Czech to view the original text source.
0 comments
add comment





