


Library in Nový Hrozenkov
Adaptation of the object to a library and multipurpose hall

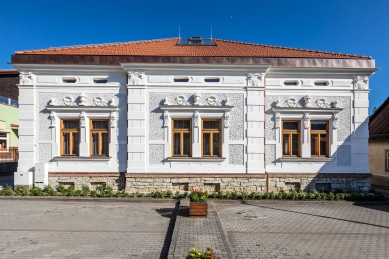
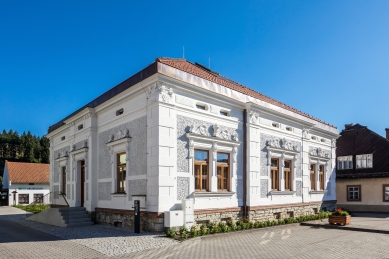
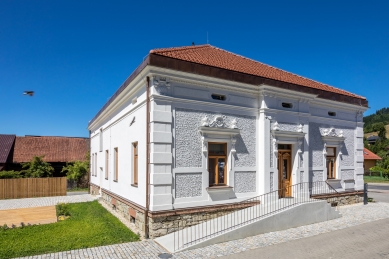
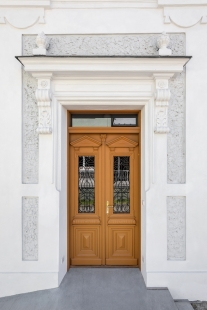
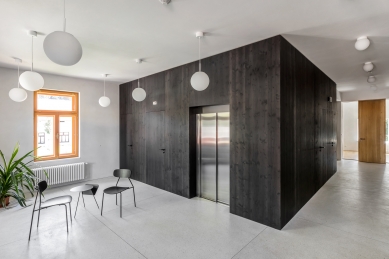
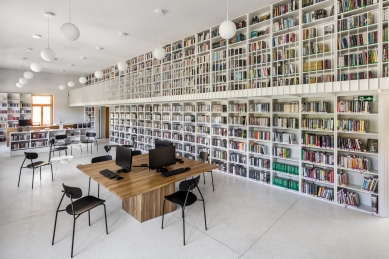
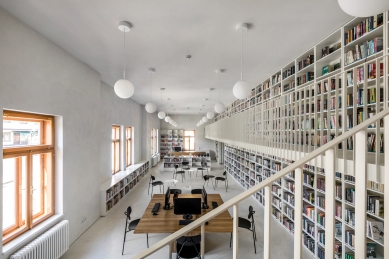
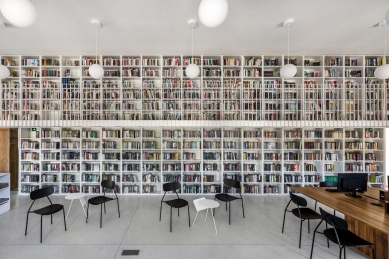
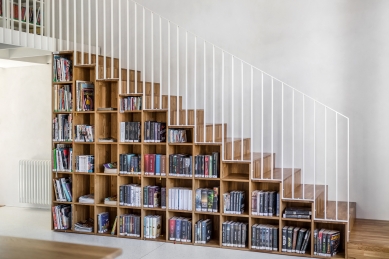
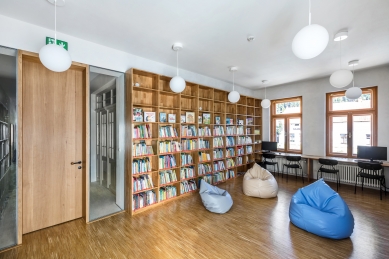
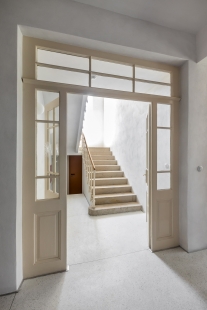
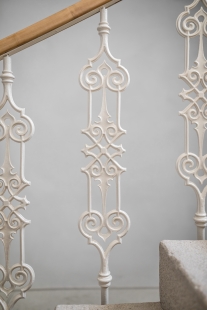
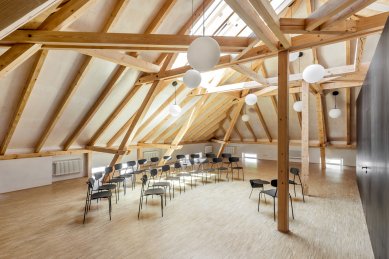
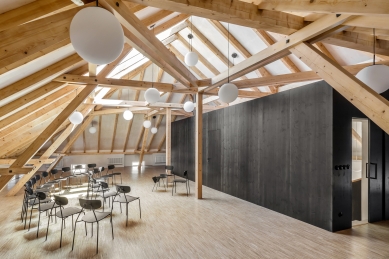
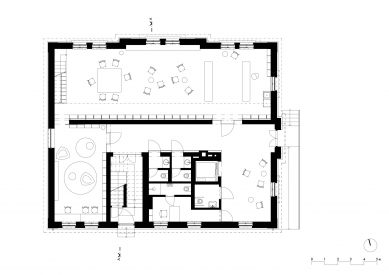
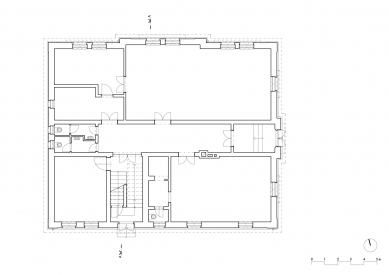
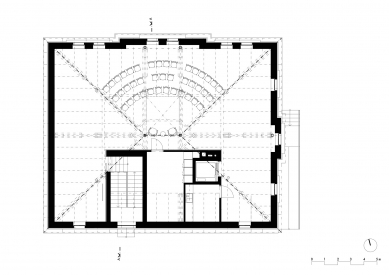
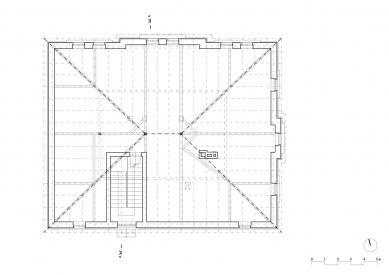
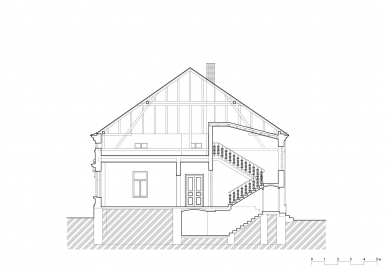
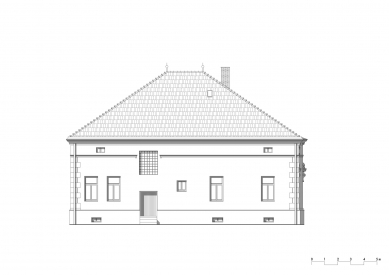
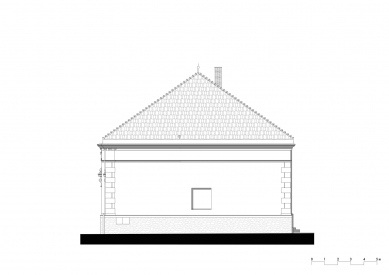
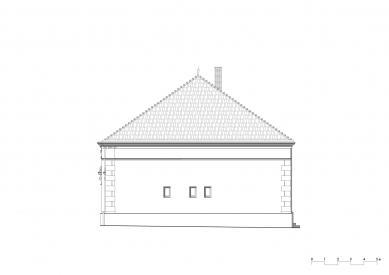
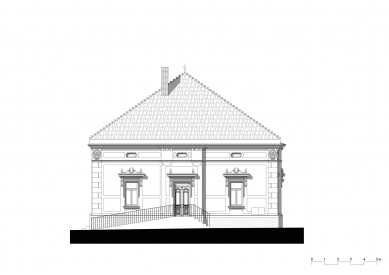
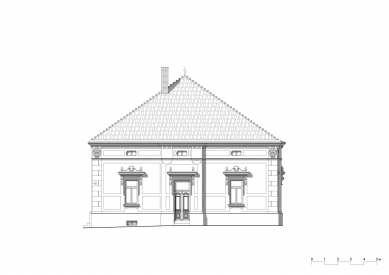
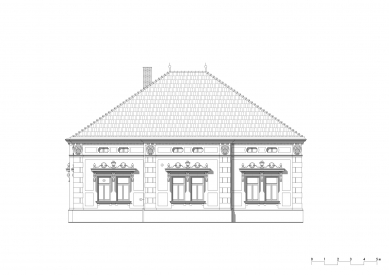
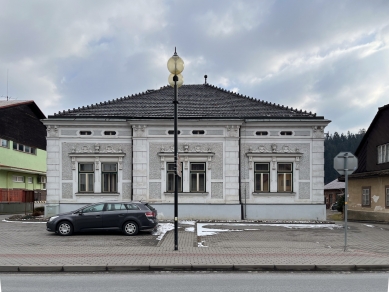
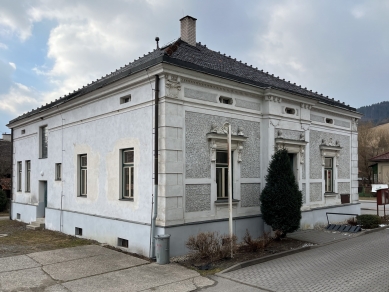
The object designated for adaptation is located in the central part of the municipality. Due to its location, historical value, and generous design featuring elements of Art Nouveau, it is ideal for adaptation to a public function as a library and ceremonial hall. The ground floor of the building is entirely allocated for the operation of the library. It is connected to existing entrance areas, visitor hygiene facilities, an elevator, and the operator's office. The library's operation begins in the northeast corner of the building with the circulation desk, which also serves as the municipality's information center during library opening hours. The open shelf area has a raised ceiling level to the lower level of the supporting beams of the roof structure of the upper floor, which allows for the placement of the book collection up to the full height of the room, accessible at the top via a walkway running along the central bearing wall. This solution enables the placement of a large number of books while maintaining clarity and simultaneously providing free space serving as a reading room. The children's section is located in the southwest corner of the building, spatially separated from the open selection area, consisting of book shelves and a study table. The upper floor of the building is left as one open space with the possibility of being used as a ceremonial hall, lecture room, rehearsal space for musicians, or a venue for occasional exhibitions or leisure activities. The entire concept of adaptation aims to offer a wide range of social uses of the building, creating opportunities for citizen gatherings and supporting a community lifestyle.
Chládek Architects
The English translation is powered by AI tool. Switch to Czech to view the original text source.






0 comments
add comment









