


Košice
A small apartment that feels spacious

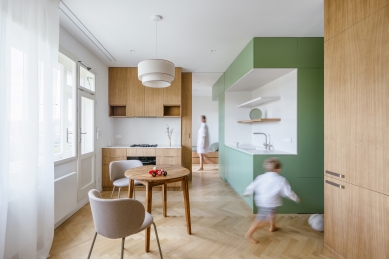
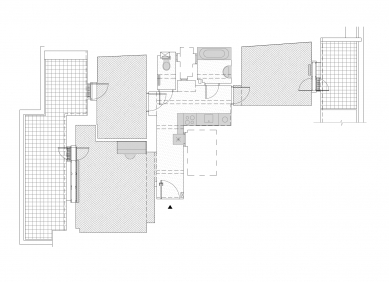
Located on the top floor of a First Republic building in a functionalist style in Prague's Vinohrady, this 52.8 m² apartment surprises with its sense of space and flexibility. Thanks to its orientation to two cardinal directions and direct connection to terraces, the interior is filled with natural light throughout the day, creating an airy and open atmosphere.
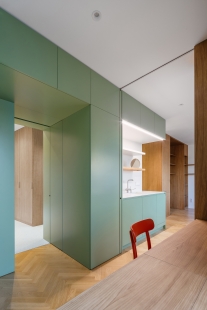
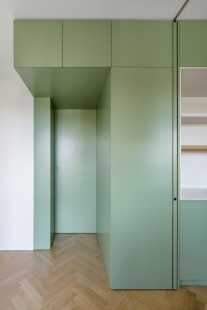
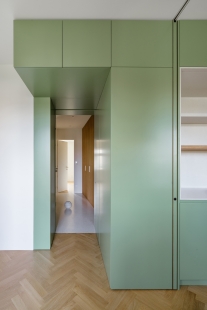
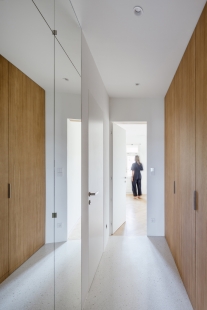
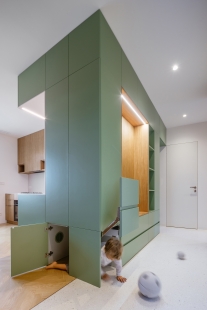
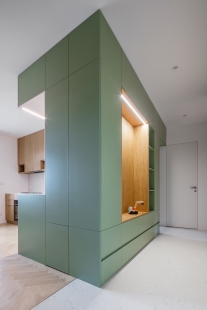
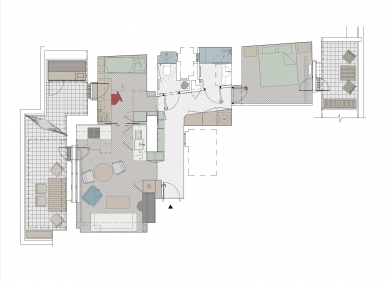
The core principle of the design is a central built-in element – a green core that integrates the kitchen, wardrobe, and storage. This frees up the rest of the layout, allowing for fluid circulation and adaptability. The apartment responds to changing needs – individual rooms can function as a bedroom, children's room, or workspace.
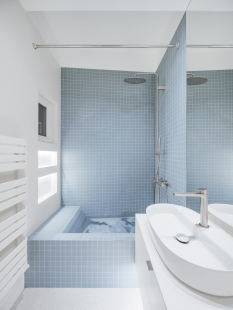
The interior employs smart yet unobtrusive solutions: foldable elements, integrated doors, and adaptable furniture enable different usage scenarios without compromising spatial quality. The bathroom combines both a bathtub and a shower, while the terrace extends the living space with an outdoor dining area and a compact sauna.
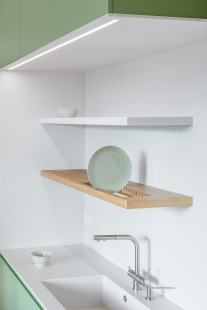
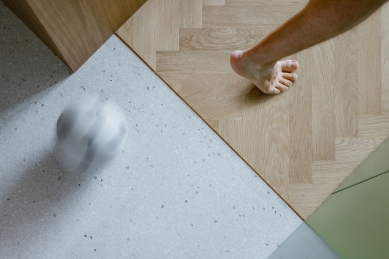
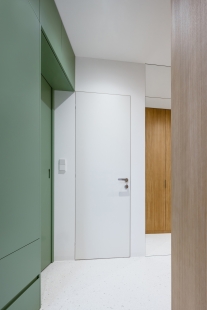
Material-wise, the apartment is based on a contrast between bold colors and natural textures. The dominant green built-in element and blue mosaic enliven a muted base of wood, terrazzo with glass aggregate, and soft white walls. The result is an interior that is both playful and calm.
The project demonstrates that even a small apartment can offer a generous, flexible, and fully functional space for everyday living.
The core principle of the design is a central built-in element – a green core that integrates the kitchen, wardrobe, and storage. This frees up the rest of the layout, allowing for fluid circulation and adaptability. The apartment responds to changing needs – individual rooms can function as a bedroom, children's room, or workspace.
The interior employs smart yet unobtrusive solutions: foldable elements, integrated doors, and adaptable furniture enable different usage scenarios without compromising spatial quality. The bathroom combines both a bathtub and a shower, while the terrace extends the living space with an outdoor dining area and a compact sauna.
Material-wise, the apartment is based on a contrast between bold colors and natural textures. The dominant green built-in element and blue mosaic enliven a muted base of wood, terrazzo with glass aggregate, and soft white walls. The result is an interior that is both playful and calm.
The project demonstrates that even a small apartment can offer a generous, flexible, and fully functional space for everyday living.








0 comments
add comment





