


Pension Clementine House

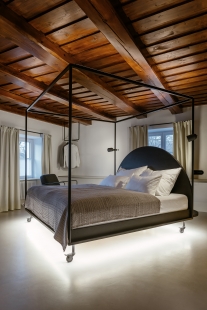
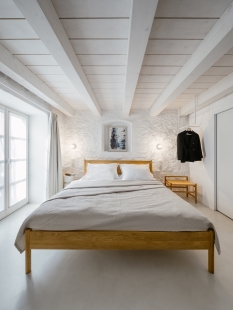
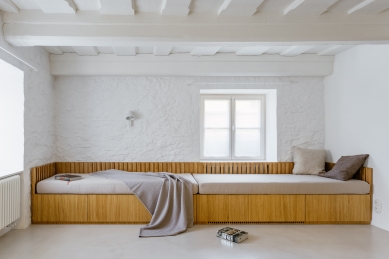
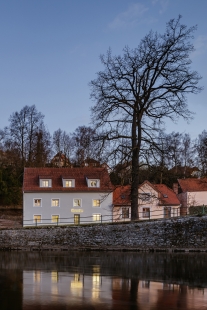
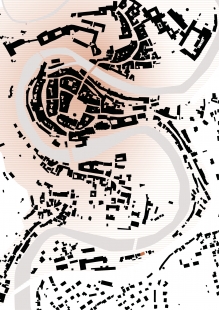
Pension Clementine, set on the banks of the Vltava River in Český Krumlov, is an inward-looking world that offers a natural place for rest and invites you to slow down. Tranquility is the fundamental quality of its space. From the original guesthouse in a former farm building dating back to the late 18th century, the new design preserves only authentic elements—exposed beams and stone walls. The contemporary layer is honest and functional, working with material and light as the primary carriers of atmosphere. Each apartment maintains a direct relationship with its surroundings, with views of the river as well as the terraces of the newly composed garden with a swimming pool.
The investor sought to create a place in Český Krumlov where she herself would enjoy spending time—defined by a high-quality interior, a deeply personal atmosphere, and surrounded by art. For the complete renovation of the guesthouse, which she and her husband acquired in 2019, she approached architects Lucie Němcová and Tereza Komárková, with whom she shares a close connection. This all-female team was gradually expanded to include a site manager and a landscape architect, and this synergy gave rise to spaces that sensitively interweave fragments of original historical elements with a new functional layer. The contemporary insertions are elemental in form, yet thoughtful and generous in their execution. The intention was to create a clean, fundamental “canvas” for future artistic interventions and for life within the space.
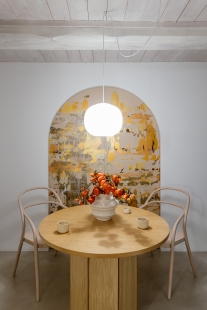
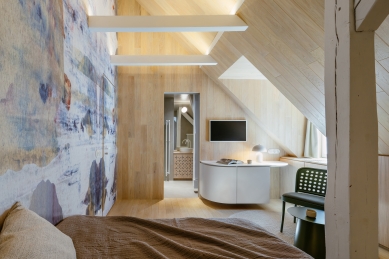
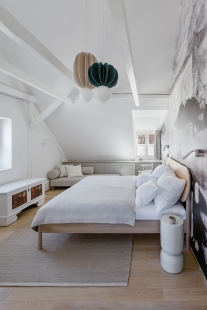
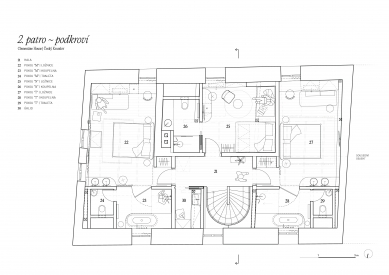
On the first floor, overlooking the river and the greenery of the garden, there are two spacious apartments. Their layouts can be variably divided by bespoke large-format sliding panels featuring original paintings by Patrik Hábl. From the shared hall, a sculpturally shaped staircase leads up to the attic, where three additional rooms are located. These spaces open generously into the roof structure, while wall reproductions echo motifs from Patrik Hábl’s paintings. The ground floor is reserved for the private residence of the investor.
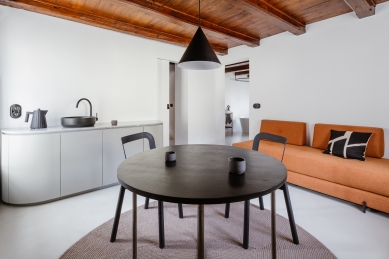
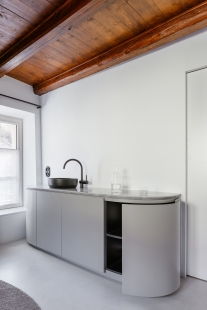
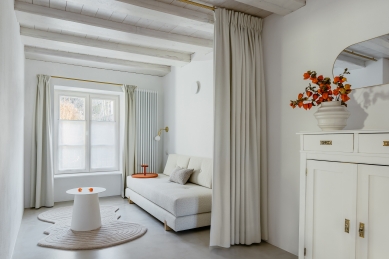
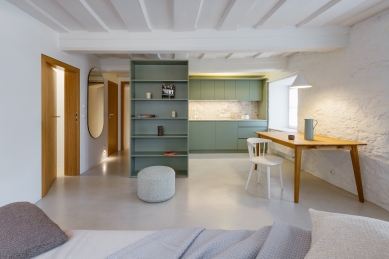
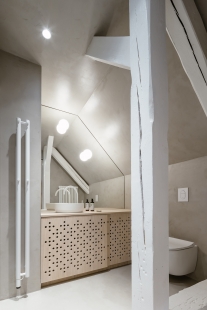
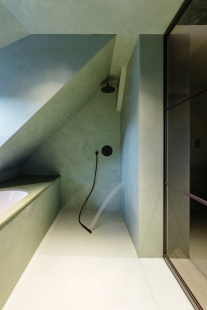
In the interior design, strong emphasis was placed on high-quality materials. Natural stone, timber surfaces, and hand-applied cement plaster finishes feature throughout the space. The core of the interior is formed by bespoke joinery crafted by the local South Bohemian workshop HOMER, complemented by meticulously executed metalwork details. In terms of loose furniture, the architects opted for a mix of restored antiques and a curated selection of products by Czech and Slovak designers and local manufacturers.
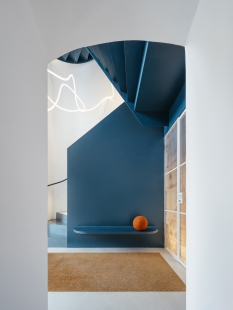
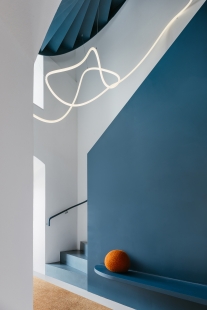
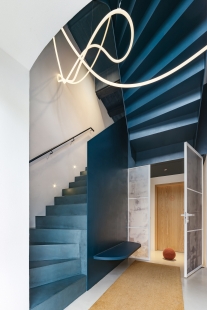
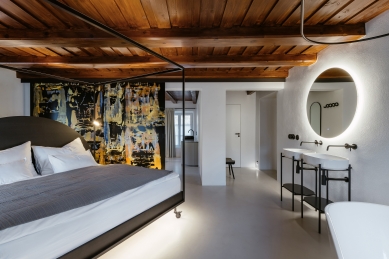
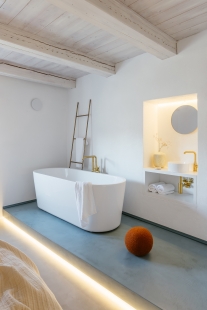
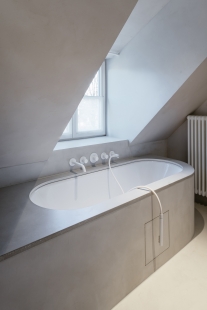
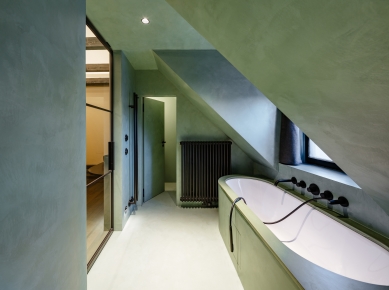
A key architectural intervention was the transformation of the layout, supporting a natural and intuitive movement through the house. The original external staircase was replaced by an internal connection. A dark blue steel staircase winds from the ground floor to the attic, linking the different levels into a continuous whole. The new layout emphasizes strong visual axes, works with characteristic views, and introduces vertical openness to the space. Previously confined and dim rooms of the stone house were maximally opened and illuminated, while preserving the weight and genius loci of the place. Particular care was also devoted to the bathrooms, conceived to a high standard. Bathtubs extend directly into the bedroom spaces, reinforcing a sense of intimacy and personal ritual.
Privacy, comfort, and informal luxury are placed on equal footing with precise spatial composition and material articulation. The result is a completely new spatial experience, one that further translates into the subjective experience of the guests.
The investor sought to create a place in Český Krumlov where she herself would enjoy spending time—defined by a high-quality interior, a deeply personal atmosphere, and surrounded by art. For the complete renovation of the guesthouse, which she and her husband acquired in 2019, she approached architects Lucie Němcová and Tereza Komárková, with whom she shares a close connection. This all-female team was gradually expanded to include a site manager and a landscape architect, and this synergy gave rise to spaces that sensitively interweave fragments of original historical elements with a new functional layer. The contemporary insertions are elemental in form, yet thoughtful and generous in their execution. The intention was to create a clean, fundamental “canvas” for future artistic interventions and for life within the space.
On the first floor, overlooking the river and the greenery of the garden, there are two spacious apartments. Their layouts can be variably divided by bespoke large-format sliding panels featuring original paintings by Patrik Hábl. From the shared hall, a sculpturally shaped staircase leads up to the attic, where three additional rooms are located. These spaces open generously into the roof structure, while wall reproductions echo motifs from Patrik Hábl’s paintings. The ground floor is reserved for the private residence of the investor.
In the interior design, strong emphasis was placed on high-quality materials. Natural stone, timber surfaces, and hand-applied cement plaster finishes feature throughout the space. The core of the interior is formed by bespoke joinery crafted by the local South Bohemian workshop HOMER, complemented by meticulously executed metalwork details. In terms of loose furniture, the architects opted for a mix of restored antiques and a curated selection of products by Czech and Slovak designers and local manufacturers.
A key architectural intervention was the transformation of the layout, supporting a natural and intuitive movement through the house. The original external staircase was replaced by an internal connection. A dark blue steel staircase winds from the ground floor to the attic, linking the different levels into a continuous whole. The new layout emphasizes strong visual axes, works with characteristic views, and introduces vertical openness to the space. Previously confined and dim rooms of the stone house were maximally opened and illuminated, while preserving the weight and genius loci of the place. Particular care was also devoted to the bathrooms, conceived to a high standard. Bathtubs extend directly into the bedroom spaces, reinforcing a sense of intimacy and personal ritual.
Privacy, comfort, and informal luxury are placed on equal footing with precise spatial composition and material articulation. The result is a completely new spatial experience, one that further translates into the subjective experience of the guests.
author's report


















0 comments
add comment





