


<EIGHTY>Osemdesiatka</EIGHTY>

The Eighties is a scaled-down satellite city modeled after the "Baťa" architect Voženílek on the footprint of an unbuilt "block of flats" in the area of the former Baťa shoe factories in Partizánske (formerly Baťovany).
The investor's enthusiasm at the first joint meeting and hearing of his intention immediately infused us with enthusiasm for creating this unconventional project with a reference to "Baťa" architecture and a city within a city.
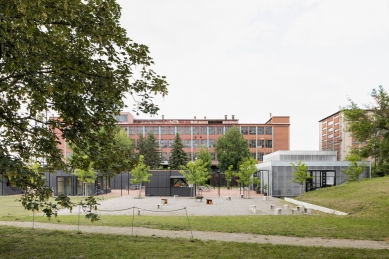
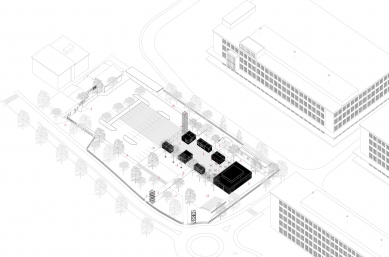
Based on the principles of a satellite city, we created a green radial around the perimeter of the land, which filters both the noise and dust from the main road, as well as the visual smog of the dilapidated factory's heterogeneous surroundings. Life also spreads from the central piazzetta in the footprint dimensions of the previously envisioned but never-built block of flats numbered 80. This number - a metal plaque that was supposed to be mounted on the constructed factory - fortuitously came as a gift to the owners from the city’s Museum.
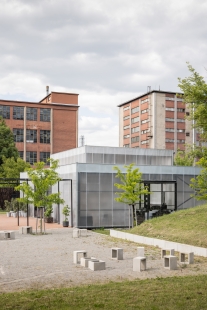
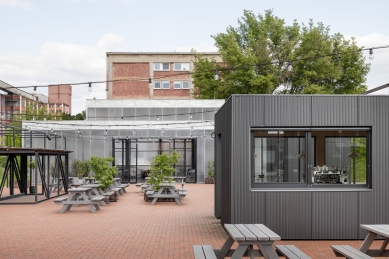
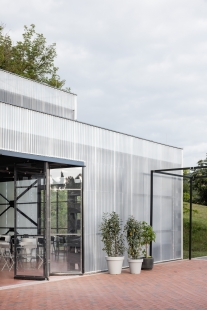
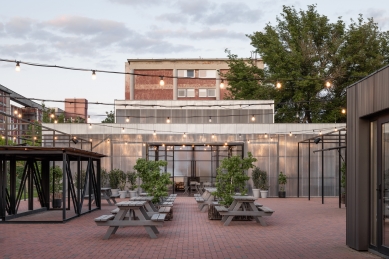
The square is the central motif of the space with set up cells in the form of recycled shipping containers. They are thermally insulated and clad in corrugated metal. Each of the structures contains a different type of operation: grill, taproom, café, street food. The main compositional axis of the piazzetta is completed by a multifunctional pavilion made by dismantling and cutting up a non-functional conveyor belt from the neighboring factory.
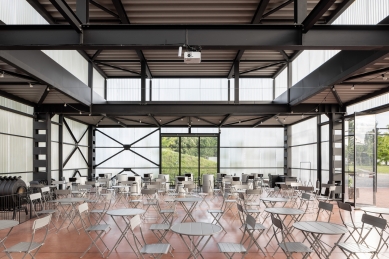
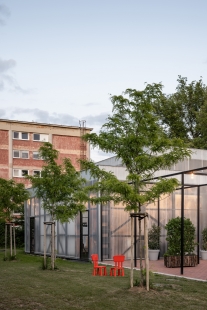
The tectonics of the structure can be read through the translucent shell of corrugated polycarbonate, which allows light to pass through and shines brightly in the evening. The horizontal nature of the project is accentuated by the elevated observation tower in the corner of the square, made of terracotta tiles that refer back to the original materiality. The outer green ring includes areas for relaxation, while the elevated terrain serves for watching theater, lectures, or just lounging around. The active section is separated from the square by alleys of gleditsia trees.
Minimum waste, maximum results. The entire project is based on the principles of reuse, rebuild, and recycle. Decommissioned shipping containers are repurposed into operating entities. Their green roofs are covered with sedum. The observation tower and multifunctional pavilion use materials from former conveyor belts - alveks from the neighboring factory. The walls of the restroom and changing room are built on the foundations of bathtubs filled with loose material, as there used to be construction materials in this area.
The investor's enthusiasm at the first joint meeting and hearing of his intention immediately infused us with enthusiasm for creating this unconventional project with a reference to "Baťa" architecture and a city within a city.
Based on the principles of a satellite city, we created a green radial around the perimeter of the land, which filters both the noise and dust from the main road, as well as the visual smog of the dilapidated factory's heterogeneous surroundings. Life also spreads from the central piazzetta in the footprint dimensions of the previously envisioned but never-built block of flats numbered 80. This number - a metal plaque that was supposed to be mounted on the constructed factory - fortuitously came as a gift to the owners from the city’s Museum.
The square is the central motif of the space with set up cells in the form of recycled shipping containers. They are thermally insulated and clad in corrugated metal. Each of the structures contains a different type of operation: grill, taproom, café, street food. The main compositional axis of the piazzetta is completed by a multifunctional pavilion made by dismantling and cutting up a non-functional conveyor belt from the neighboring factory.
The tectonics of the structure can be read through the translucent shell of corrugated polycarbonate, which allows light to pass through and shines brightly in the evening. The horizontal nature of the project is accentuated by the elevated observation tower in the corner of the square, made of terracotta tiles that refer back to the original materiality. The outer green ring includes areas for relaxation, while the elevated terrain serves for watching theater, lectures, or just lounging around. The active section is separated from the square by alleys of gleditsia trees.
Minimum waste, maximum results. The entire project is based on the principles of reuse, rebuild, and recycle. Decommissioned shipping containers are repurposed into operating entities. Their green roofs are covered with sedum. The observation tower and multifunctional pavilion use materials from former conveyor belts - alveks from the neighboring factory. The walls of the restroom and changing room are built on the foundations of bathtubs filled with loose material, as there used to be construction materials in this area.
Hubinský Atelier
The English translation is powered by AI tool. Switch to Czech to view the original text source.




0 comments
add comment





