


Sun Baths Complex in Luhačovice

Address:
L. Janáčka 97,
Luhačovice,
Czech Republic
Investor:Lázně Luhačovice, a.s.
Project:6.2016 - 1.2020
Completion:3.2021 - 4.2024
Built Up Area:1664 m2
Built Up Space:13995 m3
Price:153 450 000 CZK
Cooperation: Karel Menšík, Silvie Jagošová, Robert Václavík, Tereza Novotná, Alena Všetečková, Kajetán Všetečka, Tomáš Jiránek and Ondřej Černík (New Visit)
Other companies cooperating on the project: Petr Daniel (STABIL), Miloš Zimula (ATEH lighting), Zdeněk Macháček (STUDIO 6.15.), Antonín Šimčík (BeePartner), Ludmila Loucká (Leoš Janáček Foundation)
Supplier: Navláčil construction company, s.r.o.
Photography: Jan Dostál, Dušan Tománek, Petra Závodná
Award: Building of the Year of the Czech Republic 2025
Other companies cooperating on the project: Petr Daniel (STABIL), Miloš Zimula (ATEH lighting), Zdeněk Macháček (STUDIO 6.15.), Antonín Šimčík (BeePartner), Ludmila Loucká (Leoš Janáček Foundation)
Supplier: Navláčil construction company, s.r.o.
Photography: Jan Dostál, Dušan Tománek, Petra Závodná
Award: Building of the Year of the Czech Republic 2025
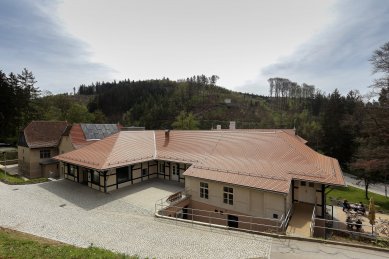
The restoration of the complex, originally built between 1902 and 1910, and its new use for the leisure activities of spa guests.
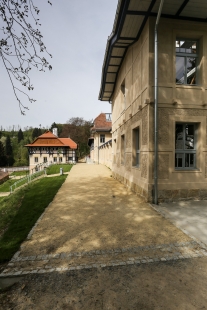
At its core is the Hydrotherapy Institute, designed by architect Dušan Jurkovič, which has been stripped of later modifications and restored to its original 1902 appearance. It now serves as a museum dedicated to the healing powers of nature, composer Leoš Janáček, and Jurkovič himself.
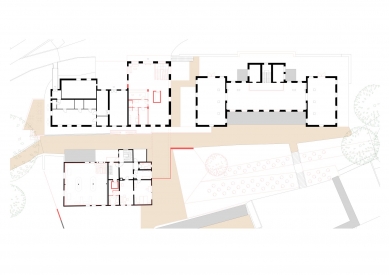
The southern part of the complex consists of Jurkovič’s River and Sun Baths, while the northern part features two buildings from 1909 by other architects: the former spa boiler house, now repurposed as the entrance building, and the former Mud Baths, transformed into a greenhouse for overwintering plants from the spa park and for summer social gatherings. The entire complex has been made fully accessible and landscaped as a park.
The Hydrotherapy Institute has undergone a complete heritage restoration, complemented by a newly built underground annex for facilities. Inside, remnants of an older mill from 1710 have been preserved, and the original cooling pools have been restored. Based on a few surviving original windows, doors, and period photos, replicas of all openings have been crafted. The Relaxation Room and the upper-floor apartment have been restored.
The outdoor pool has been converted into a walk-through water biotope due to sanitary regulations prohibiting bathing in river water.
The entrance building has been reconfigured, as its original internal structures had been previously removed. An underground passage connecting it to the Hydrotherapy Institute was excavated beneath the structure and built using a waterproof “white tank” system.
The greenhouse was created by removing its internal structures, most of which were not original.






0 comments
add comment





