


Residence Wechův dvůr

General contractor:Malang Ltd.
Address:
Štěchovice 4640/3,
Kroměříž,
Czech Republic
Investor:Jistota bydlení s.r.o.
Project:2019-21
Completion:2022-24
Area:2714 m2
Built Up Area:830 m2
Site Area:2760 m2
Built Up Space:10477 m3
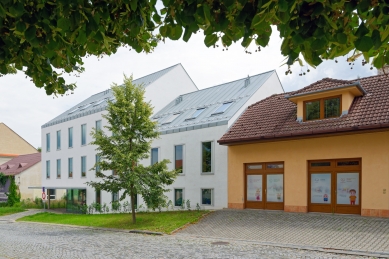
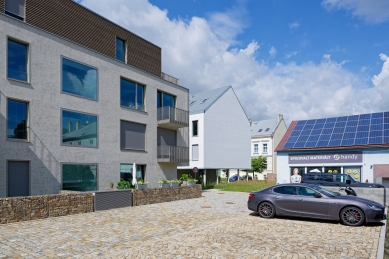
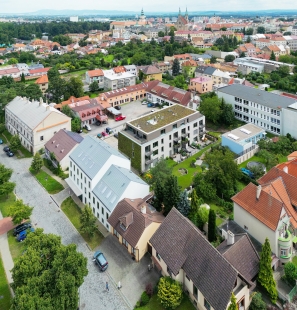
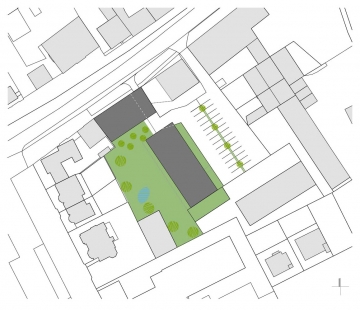
The residence is located on Štěchovice Street in a gently sloping terrain within the former Wech's Courtyard site, which has been registered as a cultural monument since 1958. From this, heritage authorities defined the height limit and roof shape for subsequent new construction. The new building consists of two separate wings connected by a corridor in the basement. The multifunctional wing contains apartments, accommodation units, and a surgery, filling the street gap. The residential wing is situated in the inner courtyard, on the site of a demolished manufacturing and storage building.
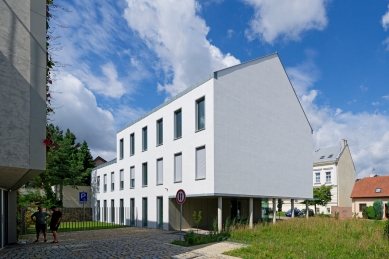
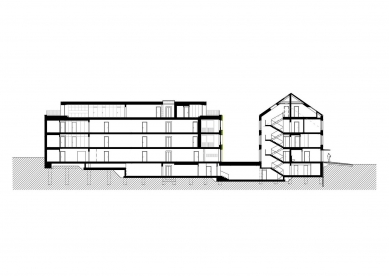
In response to the context, the length of the gap, and the scale of typical buildings in this part of the street, the inserted building volume is reduced in height and compositional arrangement to two stepped sub-volumes covered with gable roofs. This compositional solution reduces the scale of the street wing and allows it to continue dominating the Wech's Courtyard as evidently the most important building in this part of the street.
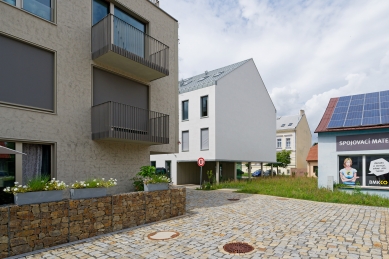
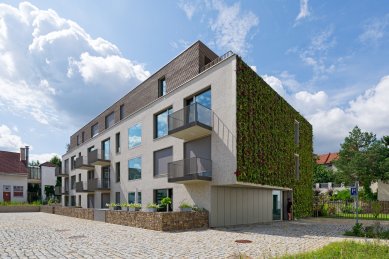
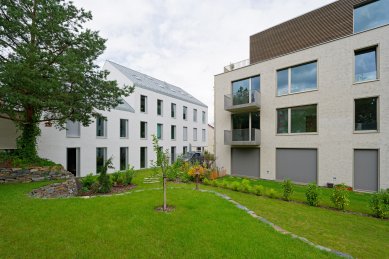
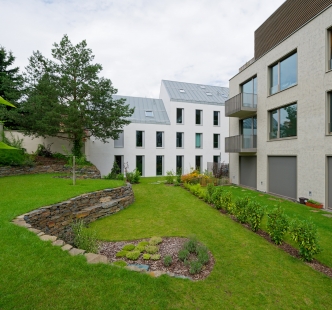
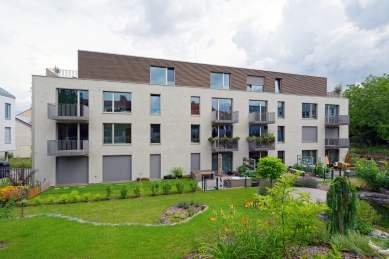
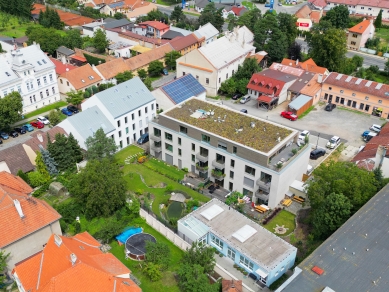
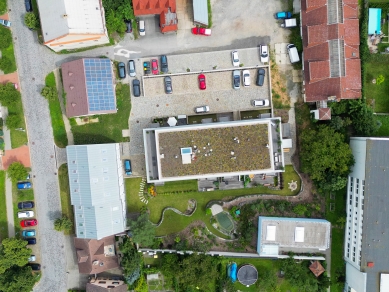
The residential wing is located in the inner courtyard, has a rectangular floor plan with three solid above-ground floors and a recessed attic with terraces. An uncovered parking lot with underground containers for municipal waste was placed in front of its northeast facade, accessible via a passage under the street wing. A communal garden with a pond and integrated front gardens of the ground-floor apartments has been created on the remaining area of the building plot for residents.
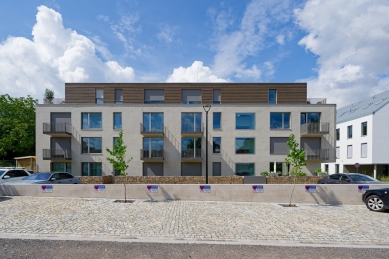
The architectural solution of the street wing of the new building was inspired by the composition of the historic building of Wech's Courtyard - the facade employs the motif of vertical window openings, which contemporarily transforms into a modest and balanced composition of raised windows repeating in the same rhythm. The gable roofs of the street tract use folded weathered titanium zinc sheet metal as roofing (again in analogy with the Wech's Courtyard object).
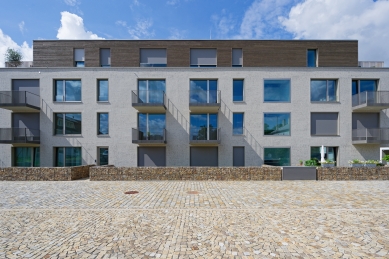
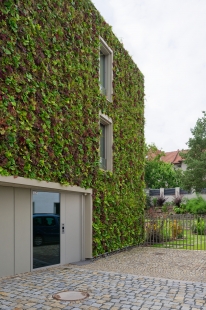
The residential wing's building with a flat roof is designed more contemporarily and, considering its function as pure living space, is more open - it features large windows and balconies, and its figure has a more horizontal character supported by a horizontal wooden cladding of the attic. The flat roof is designed as an extensive green roof. On the entrance facade, oriented perpendicular to the passage in the street tract, a green facade has been realized - a vertical garden made of vegetation panels.
All facades of the residential wing except the attic facade are executed as hand-troweled mineral plaster in a sandy beige hue with a fine handcrafted structure and contrasting stenciled pigmentation. The facades of the street wing use a thin-layered stucco plaster with a fine contextual broken white color and less contrasting stenciled pigmentation. The passage under the street wing and the recessed ground floor of the residential wing at the entrance are clad in a panel cement-bonded fiberboard in a grey-beige hue.
The infill of the window openings in the street wing is aluminum in a natural silver anodized finish, combining delicate transparent fixed glazing with an opening full ventilation flap. The fully glazed aluminum street shop front with access to the surgery waiting room is executed with a hidden frame. The windows in the residential inner courtyard wing are also aluminum, but with a finish anodized in a brass white hue, which corresponds with the color of the facade and the wooden cladding of the attic. Here, window frames are flat with a hidden opening sash.
The windows on both wings are highlighted externally by aluminum reveal, while internally, wooden reveals matching the material and color of the interior doors and floors are used. Sun screening rolling screens are integrated into the exterior reveals with both manual and automatic modes, the latter connected to the building's cooling control system.
The balconies of the residential wing are designed as cantilevered concrete slabs with a protruding steel railing made of vertical profile bars in an anthracite color. The floors on the terraces in the attic as well as in the front gardens of the ground-floor apartments are made from profiled Siberian larch boards. This wood species was also used for the horizontal lamella cladding of the facade of the courtyard wing's attic.
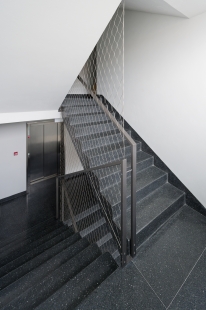
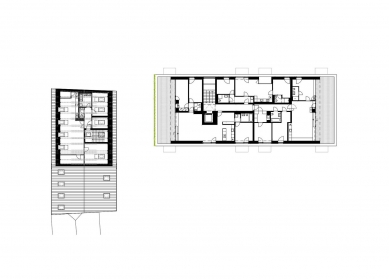
Each wing of the new building is designed as a three-tract corridor-type plan with a central staircase and adjacent elevator. From a structural perspective, it consists of a wall load-bearing system based on a basement reinforced concrete basin made of waterproof concrete and masonry walls of ceramic blocks in the above-ground part. The ceilings, staircases, and elevator shafts are made of monolithic reinforced concrete. The building envelope is executed with a contact insulation system with mineral plaster. The surface of the floors in the common areas of the above-ground parts and staircases is made of black cast terrazzo, while highly durable wooden HighTech flooring, combining the properties of wood and stone, is installed in the living rooms of the apartments and accommodation units. In the surgery, an antistatic covering is laid, while concrete screed is implemented in the basement and utility rooms. Outdoor paved areas are laid with granite cubes. The surfaces of the interior walls are finished with stucco plaster, while large-format thin-walled cladding is used in hygienic areas. Security entrance doors to the apartments, as well as internal apartment doors with recessed frames and hidden hinges, are made of veneered wood (bleached oak); in the surgery, veneer is replaced with high-pressure laminate (HPL).
The main source of heat for heating, cooling, and hot water preparation is a ground-water heat pump connected on the primary side to a borehole field. The secondary (backup) source is an electric boiler. The heat pump operates in multiple modes: passive cooling, active cooling with borehole regeneration, active cooling with hot water heating, hot water heating, and heating. For maximum thermal comfort, radiant floor heating is installed in all living rooms, and ceiling cooling is placed in the ceilings. Ventilation of all living rooms is natural through window openings.
In response to the context, the length of the gap, and the scale of typical buildings in this part of the street, the inserted building volume is reduced in height and compositional arrangement to two stepped sub-volumes covered with gable roofs. This compositional solution reduces the scale of the street wing and allows it to continue dominating the Wech's Courtyard as evidently the most important building in this part of the street.
The residential wing is located in the inner courtyard, has a rectangular floor plan with three solid above-ground floors and a recessed attic with terraces. An uncovered parking lot with underground containers for municipal waste was placed in front of its northeast facade, accessible via a passage under the street wing. A communal garden with a pond and integrated front gardens of the ground-floor apartments has been created on the remaining area of the building plot for residents.
The architectural solution of the street wing of the new building was inspired by the composition of the historic building of Wech's Courtyard - the facade employs the motif of vertical window openings, which contemporarily transforms into a modest and balanced composition of raised windows repeating in the same rhythm. The gable roofs of the street tract use folded weathered titanium zinc sheet metal as roofing (again in analogy with the Wech's Courtyard object).
The residential wing's building with a flat roof is designed more contemporarily and, considering its function as pure living space, is more open - it features large windows and balconies, and its figure has a more horizontal character supported by a horizontal wooden cladding of the attic. The flat roof is designed as an extensive green roof. On the entrance facade, oriented perpendicular to the passage in the street tract, a green facade has been realized - a vertical garden made of vegetation panels.
All facades of the residential wing except the attic facade are executed as hand-troweled mineral plaster in a sandy beige hue with a fine handcrafted structure and contrasting stenciled pigmentation. The facades of the street wing use a thin-layered stucco plaster with a fine contextual broken white color and less contrasting stenciled pigmentation. The passage under the street wing and the recessed ground floor of the residential wing at the entrance are clad in a panel cement-bonded fiberboard in a grey-beige hue.
The infill of the window openings in the street wing is aluminum in a natural silver anodized finish, combining delicate transparent fixed glazing with an opening full ventilation flap. The fully glazed aluminum street shop front with access to the surgery waiting room is executed with a hidden frame. The windows in the residential inner courtyard wing are also aluminum, but with a finish anodized in a brass white hue, which corresponds with the color of the facade and the wooden cladding of the attic. Here, window frames are flat with a hidden opening sash.
The windows on both wings are highlighted externally by aluminum reveal, while internally, wooden reveals matching the material and color of the interior doors and floors are used. Sun screening rolling screens are integrated into the exterior reveals with both manual and automatic modes, the latter connected to the building's cooling control system.
The balconies of the residential wing are designed as cantilevered concrete slabs with a protruding steel railing made of vertical profile bars in an anthracite color. The floors on the terraces in the attic as well as in the front gardens of the ground-floor apartments are made from profiled Siberian larch boards. This wood species was also used for the horizontal lamella cladding of the facade of the courtyard wing's attic.
Each wing of the new building is designed as a three-tract corridor-type plan with a central staircase and adjacent elevator. From a structural perspective, it consists of a wall load-bearing system based on a basement reinforced concrete basin made of waterproof concrete and masonry walls of ceramic blocks in the above-ground part. The ceilings, staircases, and elevator shafts are made of monolithic reinforced concrete. The building envelope is executed with a contact insulation system with mineral plaster. The surface of the floors in the common areas of the above-ground parts and staircases is made of black cast terrazzo, while highly durable wooden HighTech flooring, combining the properties of wood and stone, is installed in the living rooms of the apartments and accommodation units. In the surgery, an antistatic covering is laid, while concrete screed is implemented in the basement and utility rooms. Outdoor paved areas are laid with granite cubes. The surfaces of the interior walls are finished with stucco plaster, while large-format thin-walled cladding is used in hygienic areas. Security entrance doors to the apartments, as well as internal apartment doors with recessed frames and hidden hinges, are made of veneered wood (bleached oak); in the surgery, veneer is replaced with high-pressure laminate (HPL).
The main source of heat for heating, cooling, and hot water preparation is a ground-water heat pump connected on the primary side to a borehole field. The secondary (backup) source is an electric boiler. The heat pump operates in multiple modes: passive cooling, active cooling with borehole regeneration, active cooling with hot water heating, hot water heating, and heating. For maximum thermal comfort, radiant floor heating is installed in all living rooms, and ceiling cooling is placed in the ceilings. Ventilation of all living rooms is natural through window openings.
DRNH
The English translation is powered by AI tool. Switch to Czech to view the original text source.



1 comment
add comment
Subject
Author
Date
K Rezidence Wechuv dvur
Miroslav Bauco
28.05.26 02:34
show all comments





