


Family house Nová Ves

Living in Two Volumes: The Symbiosis of Business and Home Life
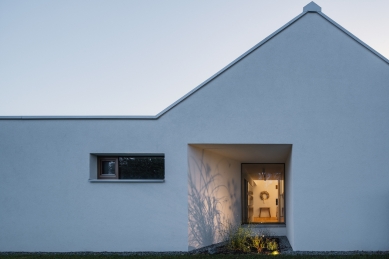
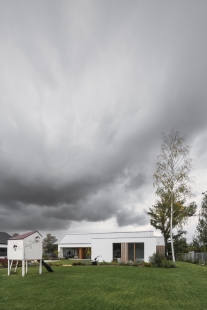
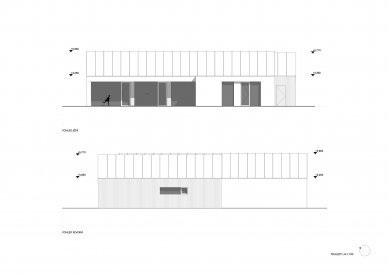
Combining work and home under one roof is often a matter of compromise. However, this family house in Nová Ves by luni architects demonstrates that it can also be a clever architectural solution to a challenging client brief. The traditional gabled roof silhouette responds seamlessly to the surrounding village structure, allowing the modern architecture to feel like a natural successor to the original local development.
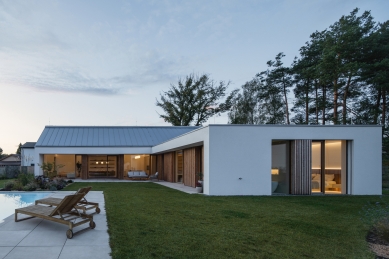
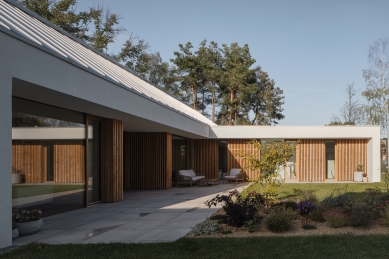
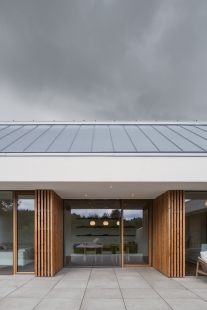
"Right from the start, we needed to find a solution that offered zero operational or acoustic compromises between the two parts of this single-story structure," explains Lukáš Janout, co-founder of studio luni. "The hair salon is active every weekday, so we knew the space had to function completely independently, even when the house is full of family life. These two functional units are connected solely by a glass canopy, which creates a sheltered entrance to both zones," Janout states.
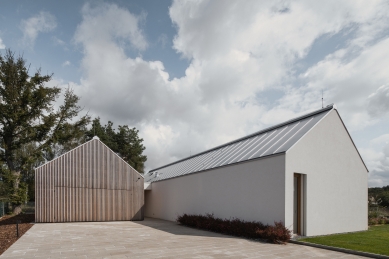
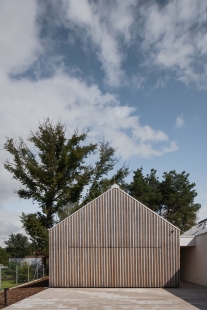

The smaller volume serves as the technical and business anchor. It houses the garage, a utility room, and a fully equipped hair salon complete with a kitchenette and restroom. It is clad in a Siberian larch facade that flows seamlessly over the garage doors, allowing them to visually blend into the exterior wall. This commercial area is visually oriented toward a mature oak tree, creating a serene, dreamy environment where clients can enjoy uninterrupted relaxation.
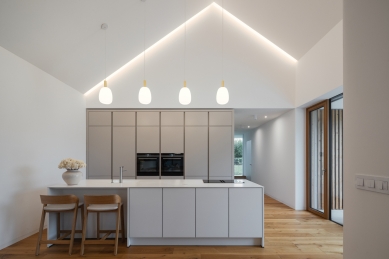
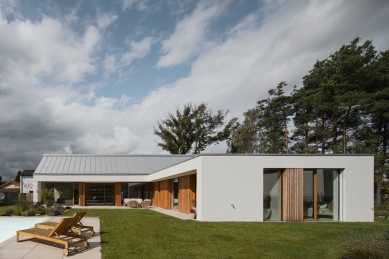
The second part of the family home uniquely merges a gabled roof with a flat roof structure. The generous open-plan kitchen and living area is complemented by three bedrooms, two bathrooms, and auxiliary spaces designed to keep the household running smoothly.
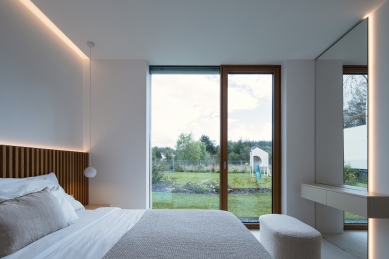
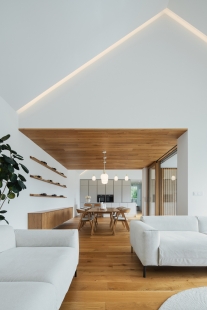
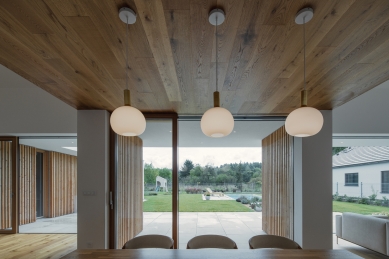
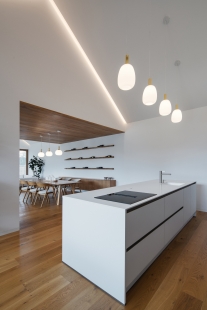
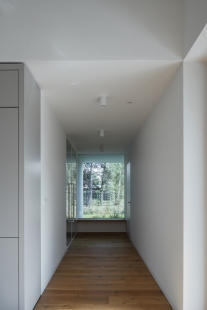
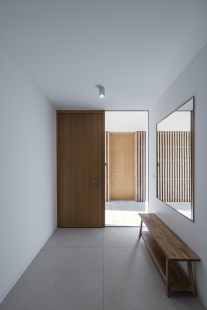
"While we opted for a minimalist plaster finish for the exterior - embracing an apparent austerity when viewed from the street - the interior is warm and crafted with immense precision. Large-format, frameless oak windows, which have now become a design standard, seamlessly connect the home with the garden, a children's playhouse, and a sunken swimming pool. The living area, left completely open to the roof trusses, adds a sense of airiness to the interior. At the same time, the oak flooring transitions smoothly into custom cabinetry and timber ceiling cladding in the dining area, heightening the coziness of the atmosphere. This detail completely blurs the lines between architecture and interior design," Lukáš Janout explains.
It is precisely this symbiosis of architecture and honest craftsmanship that caught the eye of the prestigious award jury, granting the family house in Nová Ves the Building of the Year 2025 (Stavba roku 2025) title. For the owners, however, the ultimate victory is that just past the glass canopy, they found both a true home and a perfect workspace - completely free of compromise.
Combining work and home under one roof is often a matter of compromise. However, this family house in Nová Ves by luni architects demonstrates that it can also be a clever architectural solution to a challenging client brief. The traditional gabled roof silhouette responds seamlessly to the surrounding village structure, allowing the modern architecture to feel like a natural successor to the original local development.
"Right from the start, we needed to find a solution that offered zero operational or acoustic compromises between the two parts of this single-story structure," explains Lukáš Janout, co-founder of studio luni. "The hair salon is active every weekday, so we knew the space had to function completely independently, even when the house is full of family life. These two functional units are connected solely by a glass canopy, which creates a sheltered entrance to both zones," Janout states.
The smaller volume serves as the technical and business anchor. It houses the garage, a utility room, and a fully equipped hair salon complete with a kitchenette and restroom. It is clad in a Siberian larch facade that flows seamlessly over the garage doors, allowing them to visually blend into the exterior wall. This commercial area is visually oriented toward a mature oak tree, creating a serene, dreamy environment where clients can enjoy uninterrupted relaxation.
The second part of the family home uniquely merges a gabled roof with a flat roof structure. The generous open-plan kitchen and living area is complemented by three bedrooms, two bathrooms, and auxiliary spaces designed to keep the household running smoothly.
"While we opted for a minimalist plaster finish for the exterior - embracing an apparent austerity when viewed from the street - the interior is warm and crafted with immense precision. Large-format, frameless oak windows, which have now become a design standard, seamlessly connect the home with the garden, a children's playhouse, and a sunken swimming pool. The living area, left completely open to the roof trusses, adds a sense of airiness to the interior. At the same time, the oak flooring transitions smoothly into custom cabinetry and timber ceiling cladding in the dining area, heightening the coziness of the atmosphere. This detail completely blurs the lines between architecture and interior design," Lukáš Janout explains.
It is precisely this symbiosis of architecture and honest craftsmanship that caught the eye of the prestigious award jury, granting the family house in Nová Ves the Building of the Year 2025 (Stavba roku 2025) title. For the owners, however, the ultimate victory is that just past the glass canopy, they found both a true home and a perfect workspace - completely free of compromise.













0 comments
add comment










