


Family House for Cats in Lhota

Shape of the House and Placement on the Plot
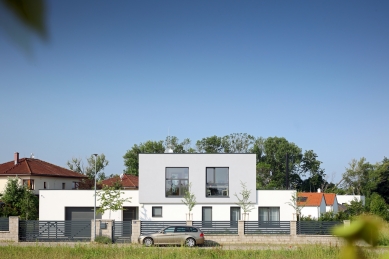
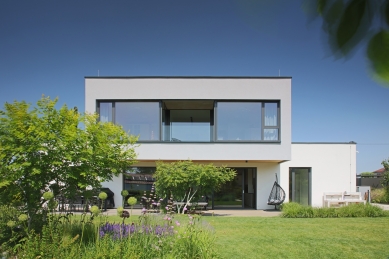
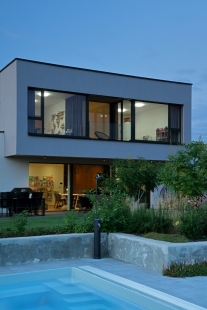
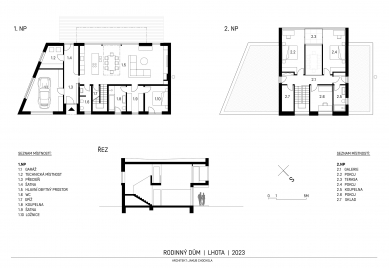
The house is designed using the "inside-out" method, meaning that the appropriate layout of both floors is first developed, and only then is the exterior form sought. Because people live in the house, not in front of it, this approach is important. The ground floor generally has a significantly larger area than the upper floor, which is the case here as well. The mass consists of two differently sized prisms positioned perpendicularly to each other.
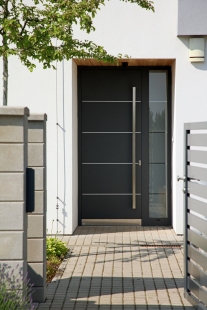
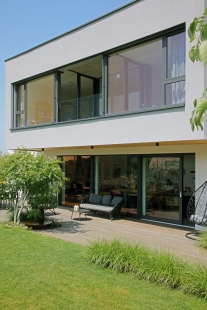
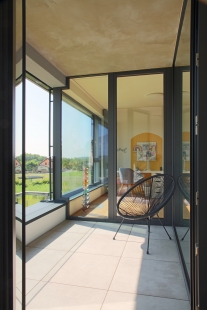
On the southern side, the upper prism is cantilevered to provide shade over the glazed wall in the summer and to ensure a dry terrace area free from rain and snow. From an aerial perspective, the house takes the shape of an irregular cross. In front of the main entrance, a recessed doorway creates a vestibule for comfortable door opening or placing anything away from wind and rain.
The ground floor plan has the shape of a trapezoid, responding to the shape of the corner plot and the building lines 6 m from the property boundary.
Spatial Arrangement
The ground floor is dominated by a living area with a dining room and kitchen, complemented by a technical background featuring a garage and a "secret bedroom for the couple" with its own dressing room and bathroom. The upper floor is dedicated to the children and work.
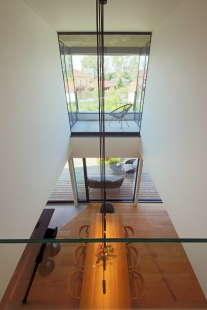
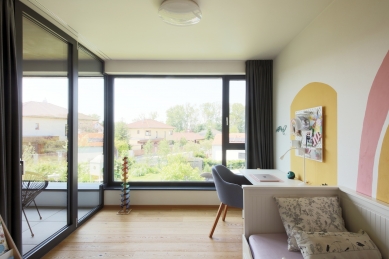
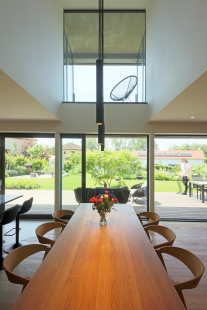
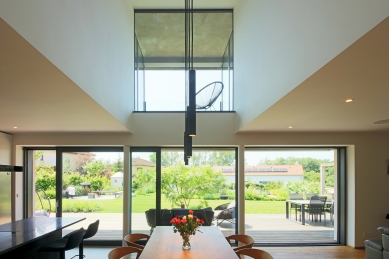
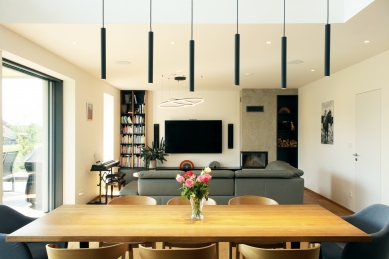
The house employs sight axes through and through – from the entrance, you can see straight through the entire house to the garden. In the upper floor, there are windows at both ends of the hallway, so the house is beautifully illuminated and appears open and airy. The house is also visually connected vertically through a two-story gallery above the dining area, which ensures a high level of light throughout the house.
Details and Interesting Features
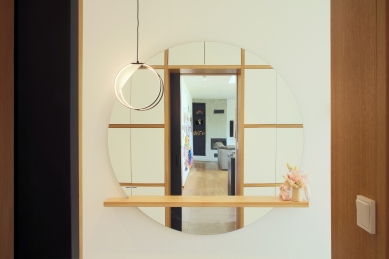
Unusual features include, for example, door openings for cats, hidden door frames, or recessed bases in plaster. The entrance doors operate not only with keys but also with fingerprint access. The living area is maximally connected to the garden or terrace via a glazed wall. The threshold-free connection is facilitated by a sliding lift HS portal. The upper floor is supported instead of a wall by a pair of slender steel columns.
The house features a flat green roof with extensive vegetation, requiring minimal maintenance, protecting the roof membrane from damage, and keeping the house cool in summer.
The railing on the gallery and terrace is made of laminated safety glass, without handles, to be as "invisible" as possible. The large glazed areas on the west facade often reflect the red sunsets that the owners regularly enjoy in the garden. There are no classic dark hallways in the house that serve only to pass through. This is one of the aspects that astonish visitors, according to the owners, as well as the placement of the bedroom, which remains hidden from most people due to the use of doors with concealed frames.
The owners take great joy in the garden, where they reportedly take walks every summer morning with a cup of coffee.
Materials
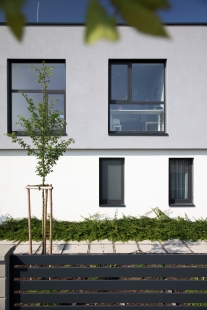
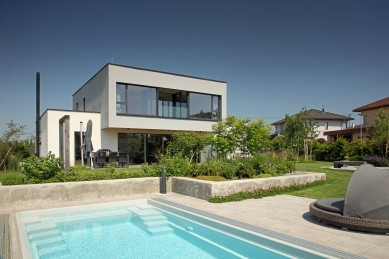
The house is built from ceramic blocks (Porotherm) filled with mineral wool without any additional insulation layer. The ceilings are made of monolithic concrete. The windows are aluminum (triple glazing). The facade consists of a combination of white and gray pigmented plaster, into which anthracite windows and doors are inserted. Roofed spaces are covered with larch ceilings. Larch is also used on the terrace. A striking feature is the exposed black stainless steel chimney from the fireplace on the facade.
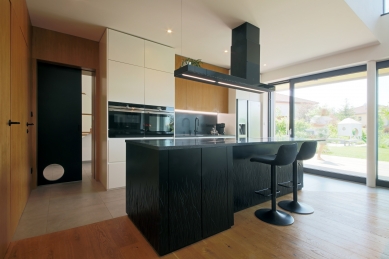
Inside, oak, white and anthracite colors, and gray concrete plaster are utilized.
Shading is provided by external blinds hidden in the facade.
Technology
The house features a heat recovery ventilation system, which the owners highly praise, especially in winter when they can keep the windows closed at night while still having fresh air for sleeping. Heating is provided by an air-water heat pump and underfloor heating. The Nibe heat pump also contributes to cooling the house in summer by automatically sending cold water into the floor pipes based on the conditions assessed from an external sensor on the facade. Although the preparation for a classic wall-mounted air conditioning system was made in the house, it has not yet been necessary to complete it, as the house does not overheat in summer.
Garden
The garden is designed as a natural continuation of the interior – from the entrance through the house, a long sightline opens up to the greenery at the back of the plot. The space is divided into two height levels: the upper living terrace is directly connected to the living room, while the lower area belongs to the pool and children's play. This division helps to visually elongate the garden and partially conceal the pool so that it does not disrupt the view from the house.
The main terrace is dominated by wood – a generous area of Siberian larch is intermittently "broken" by flower beds, a sandbox, and a tree that naturally shades the seating area in summer, eliminating the need for an awning. In one of the beds, there's a simple water feature – a low basin filled with water, which provides sound and light reflection to the terrace. Smooth accessibility around the house is ensured by concrete stepping stones and crushed stone areas, with a small garden shed enhancing the entrance composition.
The lower level of the garden is retained by a concrete retaining wall with wooden steps and a seating edge. Around the pool, there is ceramic paving, and it is adjacent to a children's house, a sunken trampoline, and a fire pit with seating, all partially hidden in plantings.
The plantings are inspired by the atmosphere of a nearby riding stable – they are light, grassy, with a natural color palette in whites and soft tones. The garden is framed by shorter trees and groups of birches, providing privacy from the street and neighbors, casting shade, and giving the house scale. The shrub layer is complemented by flowering perennials and ornamental grasses, with a shade-loving understory at the entrance, and higher screens around the pool and play zone at the back. The front fencing made of concrete blocks with a base and aluminum "boards" encloses the garden while still appearing light and contemporary.
Interior
A place where calmness and everyday rituals are born. This was our approach to the design of the family house's interior, which is based on a timeless combination of natural oak, pure white surfaces, and elegant black accents.
We designed the entrance area of the house with a compact built-in wall that unifies storage spaces while discreetly concealing access to the main living area. This is where daily life unfolds – in a space connecting a generous kitchen with a stone countertop island, a living room with a dominant fireplace, and a dining room located in an open gallery with pendant lighting.
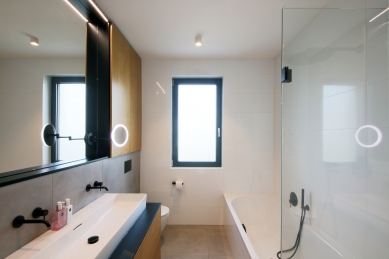
Material and color continuity is also reflected in the bathrooms, where the philosophy of the entire interior based on simplicity, harmony, and functionality continues.
The result is a home that feels clean, calm, and simultaneously offers an inspiring environment for shared moments and daily life.
Regarding the house, we had several main wishes.
We wanted a large common space where the family would spend most of their time, where we could welcome guests, and where everyone has their own space but everything is still connected. The children use the large living room for their games, we can comfortably host extended family or large gatherings at the dining table, and the kitchen has space for everyone who wants to help. This is all emphasized by the gallery above the dining table, which gives the entire room a feeling of much larger space and light. The gallery also connects the ground floor with the first floor and, as a bonus, also effectively distributes heat from the fireplace throughout the house.
Another requirement was to connect the resulting space with the garden. Every visitor admires the view through the large glass windows. It only takes one motion to push aside the HS portal, and one feels as if they are in the garden. There are no steps between the kitchen, terrace, or lawn. When preparing food, we often use the grill on the terrace, which is also sheltered from inclement weather by the overhang of the upper floor. Thanks to this overhang, the sun does not shine into the windows in summer, while it beautifully warms the house in winter.
The last major wish was to have our own bedroom and bathroom on the ground floor, so we would not have to overcome any stairs later, but at the same time so that it does not disturb the common space. Several times, guests sitting in the dining room have asked us after a few hours where our bedroom is and were surprised that the house has additional rooms on the ground floor.
We like the clean lines of the house, both outside and inside. It feels cohesive, and that pleases us :-)
The house is designed using the "inside-out" method, meaning that the appropriate layout of both floors is first developed, and only then is the exterior form sought. Because people live in the house, not in front of it, this approach is important. The ground floor generally has a significantly larger area than the upper floor, which is the case here as well. The mass consists of two differently sized prisms positioned perpendicularly to each other.
On the southern side, the upper prism is cantilevered to provide shade over the glazed wall in the summer and to ensure a dry terrace area free from rain and snow. From an aerial perspective, the house takes the shape of an irregular cross. In front of the main entrance, a recessed doorway creates a vestibule for comfortable door opening or placing anything away from wind and rain.
The ground floor plan has the shape of a trapezoid, responding to the shape of the corner plot and the building lines 6 m from the property boundary.
Spatial Arrangement
The ground floor is dominated by a living area with a dining room and kitchen, complemented by a technical background featuring a garage and a "secret bedroom for the couple" with its own dressing room and bathroom. The upper floor is dedicated to the children and work.
The house employs sight axes through and through – from the entrance, you can see straight through the entire house to the garden. In the upper floor, there are windows at both ends of the hallway, so the house is beautifully illuminated and appears open and airy. The house is also visually connected vertically through a two-story gallery above the dining area, which ensures a high level of light throughout the house.
Details and Interesting Features
Unusual features include, for example, door openings for cats, hidden door frames, or recessed bases in plaster. The entrance doors operate not only with keys but also with fingerprint access. The living area is maximally connected to the garden or terrace via a glazed wall. The threshold-free connection is facilitated by a sliding lift HS portal. The upper floor is supported instead of a wall by a pair of slender steel columns.
The house features a flat green roof with extensive vegetation, requiring minimal maintenance, protecting the roof membrane from damage, and keeping the house cool in summer.
The railing on the gallery and terrace is made of laminated safety glass, without handles, to be as "invisible" as possible. The large glazed areas on the west facade often reflect the red sunsets that the owners regularly enjoy in the garden. There are no classic dark hallways in the house that serve only to pass through. This is one of the aspects that astonish visitors, according to the owners, as well as the placement of the bedroom, which remains hidden from most people due to the use of doors with concealed frames.
The owners take great joy in the garden, where they reportedly take walks every summer morning with a cup of coffee.
Materials
The house is built from ceramic blocks (Porotherm) filled with mineral wool without any additional insulation layer. The ceilings are made of monolithic concrete. The windows are aluminum (triple glazing). The facade consists of a combination of white and gray pigmented plaster, into which anthracite windows and doors are inserted. Roofed spaces are covered with larch ceilings. Larch is also used on the terrace. A striking feature is the exposed black stainless steel chimney from the fireplace on the facade.
Inside, oak, white and anthracite colors, and gray concrete plaster are utilized.
Shading is provided by external blinds hidden in the facade.
Technology
The house features a heat recovery ventilation system, which the owners highly praise, especially in winter when they can keep the windows closed at night while still having fresh air for sleeping. Heating is provided by an air-water heat pump and underfloor heating. The Nibe heat pump also contributes to cooling the house in summer by automatically sending cold water into the floor pipes based on the conditions assessed from an external sensor on the facade. Although the preparation for a classic wall-mounted air conditioning system was made in the house, it has not yet been necessary to complete it, as the house does not overheat in summer.
Garden
The garden is designed as a natural continuation of the interior – from the entrance through the house, a long sightline opens up to the greenery at the back of the plot. The space is divided into two height levels: the upper living terrace is directly connected to the living room, while the lower area belongs to the pool and children's play. This division helps to visually elongate the garden and partially conceal the pool so that it does not disrupt the view from the house.
The main terrace is dominated by wood – a generous area of Siberian larch is intermittently "broken" by flower beds, a sandbox, and a tree that naturally shades the seating area in summer, eliminating the need for an awning. In one of the beds, there's a simple water feature – a low basin filled with water, which provides sound and light reflection to the terrace. Smooth accessibility around the house is ensured by concrete stepping stones and crushed stone areas, with a small garden shed enhancing the entrance composition.
The lower level of the garden is retained by a concrete retaining wall with wooden steps and a seating edge. Around the pool, there is ceramic paving, and it is adjacent to a children's house, a sunken trampoline, and a fire pit with seating, all partially hidden in plantings.
The plantings are inspired by the atmosphere of a nearby riding stable – they are light, grassy, with a natural color palette in whites and soft tones. The garden is framed by shorter trees and groups of birches, providing privacy from the street and neighbors, casting shade, and giving the house scale. The shrub layer is complemented by flowering perennials and ornamental grasses, with a shade-loving understory at the entrance, and higher screens around the pool and play zone at the back. The front fencing made of concrete blocks with a base and aluminum "boards" encloses the garden while still appearing light and contemporary.
Interior
A place where calmness and everyday rituals are born. This was our approach to the design of the family house's interior, which is based on a timeless combination of natural oak, pure white surfaces, and elegant black accents.
We designed the entrance area of the house with a compact built-in wall that unifies storage spaces while discreetly concealing access to the main living area. This is where daily life unfolds – in a space connecting a generous kitchen with a stone countertop island, a living room with a dominant fireplace, and a dining room located in an open gallery with pendant lighting.
Material and color continuity is also reflected in the bathrooms, where the philosophy of the entire interior based on simplicity, harmony, and functionality continues.
The result is a home that feels clean, calm, and simultaneously offers an inspiring environment for shared moments and daily life.
Obliqo design s.r.o.
MgA. Lenka Juklíčková
Owners' Comment on the House
Regarding the house, we had several main wishes.
We wanted a large common space where the family would spend most of their time, where we could welcome guests, and where everyone has their own space but everything is still connected. The children use the large living room for their games, we can comfortably host extended family or large gatherings at the dining table, and the kitchen has space for everyone who wants to help. This is all emphasized by the gallery above the dining table, which gives the entire room a feeling of much larger space and light. The gallery also connects the ground floor with the first floor and, as a bonus, also effectively distributes heat from the fireplace throughout the house.
Another requirement was to connect the resulting space with the garden. Every visitor admires the view through the large glass windows. It only takes one motion to push aside the HS portal, and one feels as if they are in the garden. There are no steps between the kitchen, terrace, or lawn. When preparing food, we often use the grill on the terrace, which is also sheltered from inclement weather by the overhang of the upper floor. Thanks to this overhang, the sun does not shine into the windows in summer, while it beautifully warms the house in winter.
The last major wish was to have our own bedroom and bathroom on the ground floor, so we would not have to overcome any stairs later, but at the same time so that it does not disturb the common space. Several times, guests sitting in the dining room have asked us after a few hours where our bedroom is and were surprised that the house has additional rooms on the ground floor.
We like the clean lines of the house, both outside and inside. It feels cohesive, and that pleases us :-)
The Bláhovi Couple
The English translation is powered by AI tool. Switch to Czech to view the original text source.








0 comments
add comment





