


SBH Living Štěrboholy

SBH Living is a residential building focused on the comfort and convenience of its residents. The two above-ground buildings, located on a shared base, contain 69 residential units with layouts of up to 4+kk.
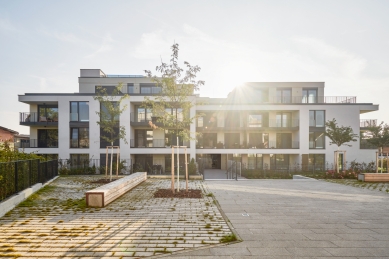
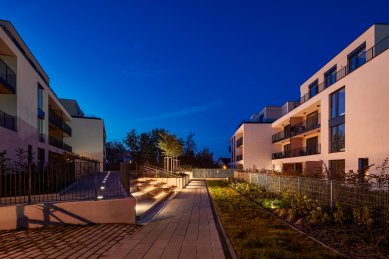
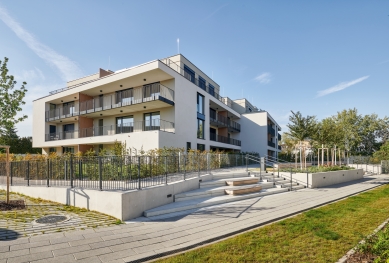
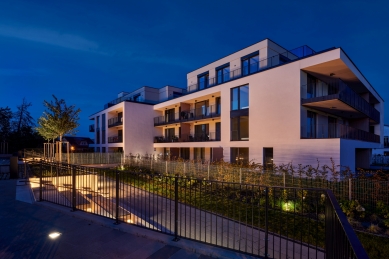
The residential building is situated on a site that was originally an auto painting shop with associated operations. The site is surrounded by residential construction on three sides. The character of the newly designed buildings is aligned with planned and implemented projects in the area, aiming to suitably complement the entire diverse structure. The design of the residential building, divided into two sections, which are further subdivided into two smaller masses, reflects the quiet, almost rural character of the old Štěrboholy. The shaping of the buildings creates a transition between the small construction of family houses and new buildings in the surrounding area. The idea behind the project was to design a type of building that would not disrupt the existing urban character of the addressed area in its broader context.
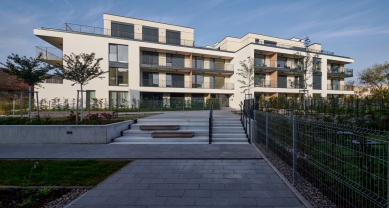
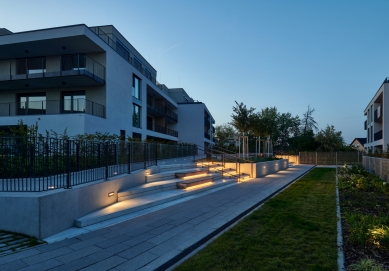
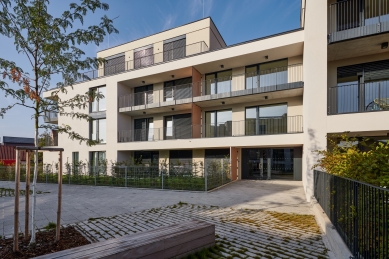
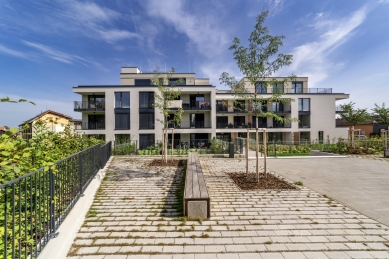
The residential building is divided into two sections. The building is three stories high, complemented by one setback level. The main feature of the facades is continuous loggias alternating with solid facades with windows. The loggias and windows are visually connected on the facades into larger wholes to give the impression of reducing the height of the building. On the southern side, the facade is offset at the floor plan, creating more spacious terraces that shield the glazing on the southern facade.
The residential building is situated on a site that was originally an auto painting shop with associated operations. The site is surrounded by residential construction on three sides. The character of the newly designed buildings is aligned with planned and implemented projects in the area, aiming to suitably complement the entire diverse structure. The design of the residential building, divided into two sections, which are further subdivided into two smaller masses, reflects the quiet, almost rural character of the old Štěrboholy. The shaping of the buildings creates a transition between the small construction of family houses and new buildings in the surrounding area. The idea behind the project was to design a type of building that would not disrupt the existing urban character of the addressed area in its broader context.
The residential building is divided into two sections. The building is three stories high, complemented by one setback level. The main feature of the facades is continuous loggias alternating with solid facades with windows. The loggias and windows are visually connected on the facades into larger wholes to give the impression of reducing the height of the building. On the southern side, the facade is offset at the floor plan, creating more spacious terraces that shield the glazing on the southern facade.
The English translation is powered by AI tool. Switch to Czech to view the original text source.


0 comments
add comment










