


<translation>Sídlo firmy Jet Investment</translation>

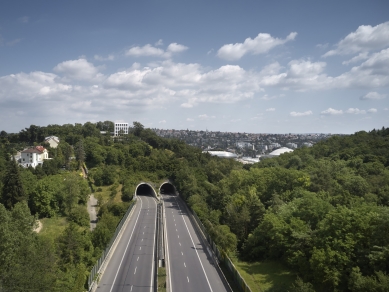
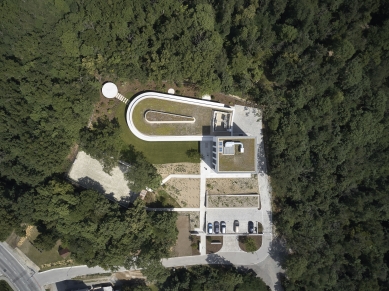
The object is located west of the center of Brno at the boundary of the cadastral areas of Pisárky and Nový Lískovec. The land is situated on a hill in a wooded area and is connected to the existing road Pisárecká.
The history of the site dates back to the 19th century when the standing building served as a German school. In the 1920s, there was a recreational inn called Am Schutzberg located at what was then Schutzberg (Strážná hora). The inn stood on a promontory until World War II. In the 1980s, the building served as a dormitory for apprentices from a construction vocational school. In the early 1990s, the building came into private ownership and was radically reconstructed. By the 2020s, the building was in a completely dilapidated state, inhabited by homeless people, and subsequently caught fire.
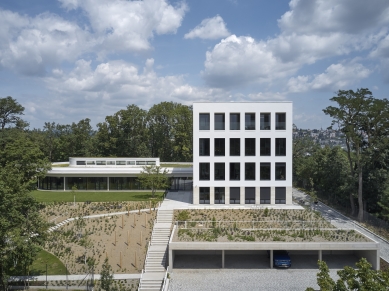
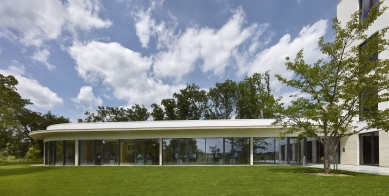
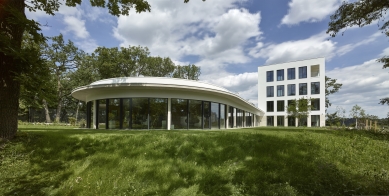
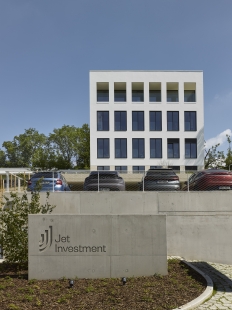
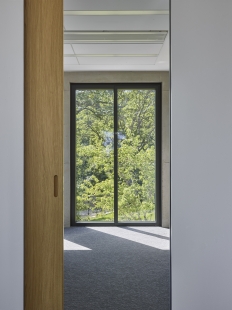
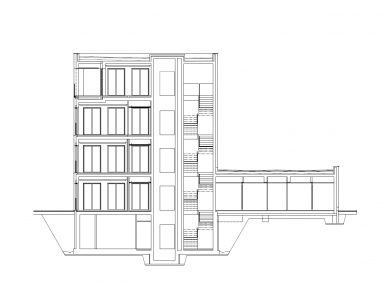
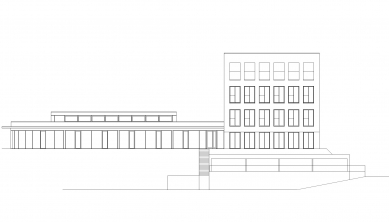
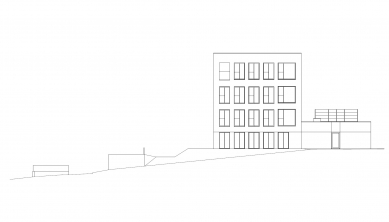
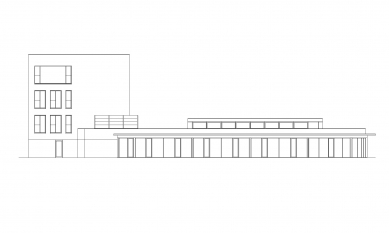
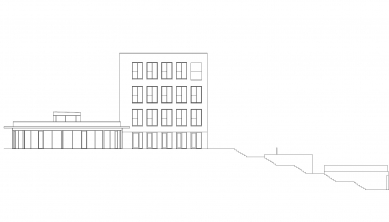
The greatest asset of the land is its exclusive natural environment. The size of the building is thus derived from the possibilities of the land and the regulations of the site, while also meeting the spatial requirements of the investor. The philosophy of the building is a contrast in the placement of the rounded transparent mass and its penetration by the surrounding nature and the prism-like "tower" perforated with a regular grid of window openings. The mass of the proposed extension thus directly connects to the four-story building, and its elongated shape responds to the direction and shape of the plot on which it is located.
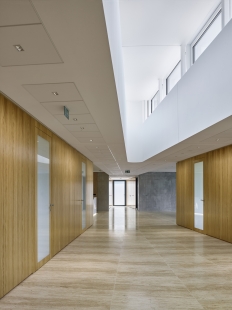
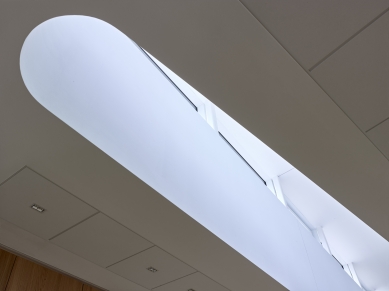
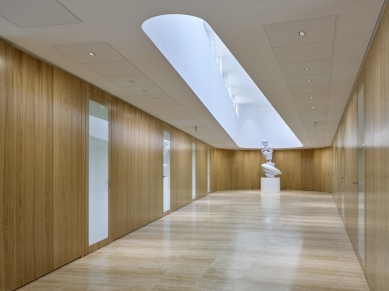
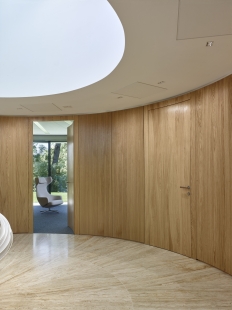
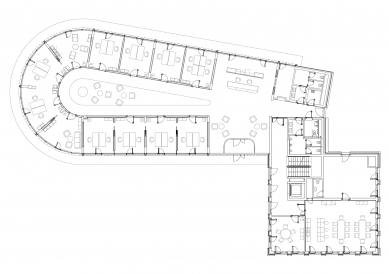
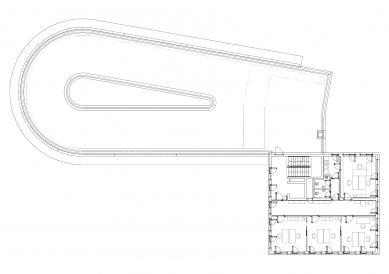
The building is designed as a modern, contemporary structure for ecological administrative operations. The defining motif of the entire ground floor administrative section is the internal atrium, which is covered by a skylight with basilica lighting. The internal atrium, with its rounded shape, reacts to the equally rounded outer perimeter façade.
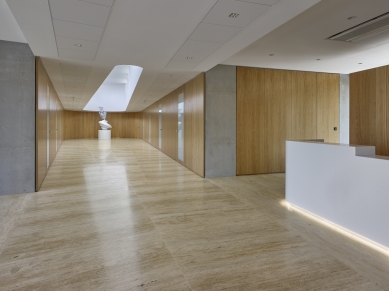
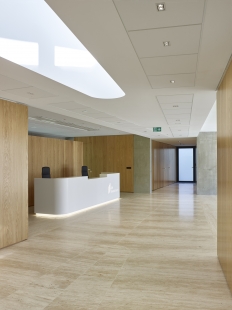
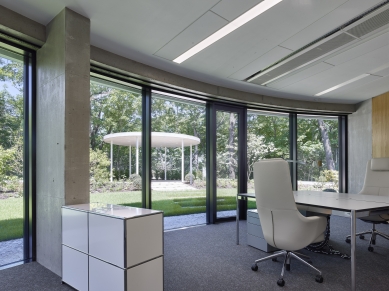
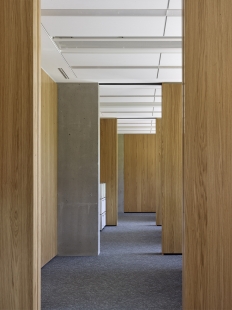
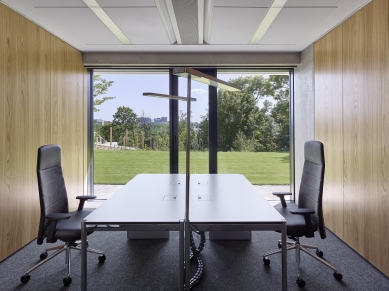
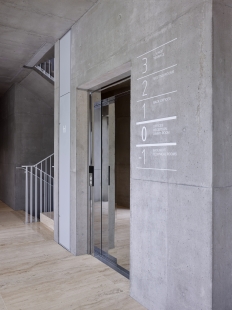
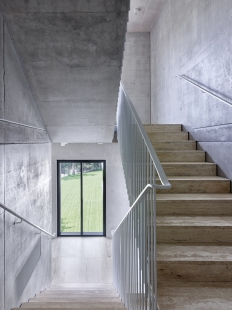
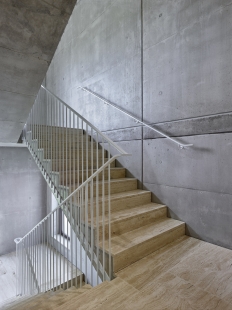
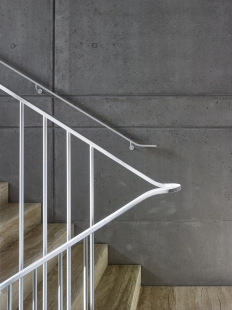
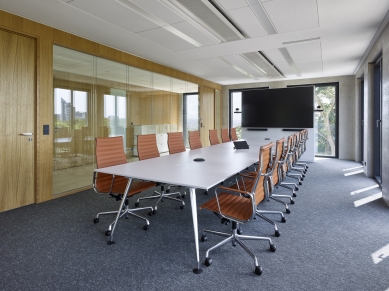
The outer shell is designed as a sandwich construction with a final surface - exposed concrete, which is applied in the interior in contrast to the large-format cladding made of oak veneer and travertine flooring. The glazed areas are made of slender aluminum profiles, equipped with external blinds.
The basement level contains technical rooms. The ground floor houses the main entrance to the building, which is accessed via outdoor ramps and stairs from the access road. Entering through the main entrance leads to the reception, fluidly transitioning into the atrium, from which the offices located around the building perimeter are accessible. To the right of the entrance is the social and sanitary facilities.
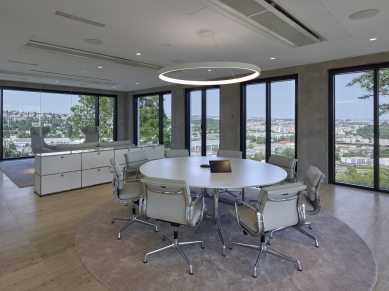
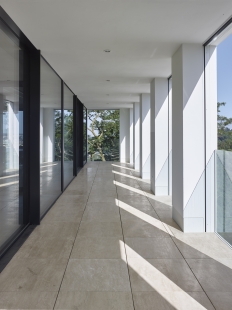
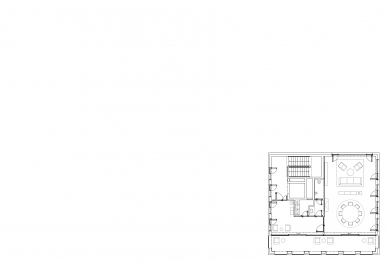
In the tower building, there is a staircase with an elevator, and on the ground floor, there are the social facilities of the building and offices. On the second floor, there are offices, a meeting room, restrooms, and a kitchenette. The third floor hosts two meeting rooms and their facilities. The fourth floor is designed as a representative lounge space with access to a covered terrace, offering magnificent views of the city's skyline.
Part of the generous park solution of the surroundings is a newly reconstructed multipurpose playground with a grass surface located on a platform below a retaining wall and a minimalist garden gazebo.
The history of the site dates back to the 19th century when the standing building served as a German school. In the 1920s, there was a recreational inn called Am Schutzberg located at what was then Schutzberg (Strážná hora). The inn stood on a promontory until World War II. In the 1980s, the building served as a dormitory for apprentices from a construction vocational school. In the early 1990s, the building came into private ownership and was radically reconstructed. By the 2020s, the building was in a completely dilapidated state, inhabited by homeless people, and subsequently caught fire.
The greatest asset of the land is its exclusive natural environment. The size of the building is thus derived from the possibilities of the land and the regulations of the site, while also meeting the spatial requirements of the investor. The philosophy of the building is a contrast in the placement of the rounded transparent mass and its penetration by the surrounding nature and the prism-like "tower" perforated with a regular grid of window openings. The mass of the proposed extension thus directly connects to the four-story building, and its elongated shape responds to the direction and shape of the plot on which it is located.
The building is designed as a modern, contemporary structure for ecological administrative operations. The defining motif of the entire ground floor administrative section is the internal atrium, which is covered by a skylight with basilica lighting. The internal atrium, with its rounded shape, reacts to the equally rounded outer perimeter façade.
The outer shell is designed as a sandwich construction with a final surface - exposed concrete, which is applied in the interior in contrast to the large-format cladding made of oak veneer and travertine flooring. The glazed areas are made of slender aluminum profiles, equipped with external blinds.
The basement level contains technical rooms. The ground floor houses the main entrance to the building, which is accessed via outdoor ramps and stairs from the access road. Entering through the main entrance leads to the reception, fluidly transitioning into the atrium, from which the offices located around the building perimeter are accessible. To the right of the entrance is the social and sanitary facilities.
In the tower building, there is a staircase with an elevator, and on the ground floor, there are the social facilities of the building and offices. On the second floor, there are offices, a meeting room, restrooms, and a kitchenette. The third floor hosts two meeting rooms and their facilities. The fourth floor is designed as a representative lounge space with access to a covered terrace, offering magnificent views of the city's skyline.
Part of the generous park solution of the surroundings is a newly reconstructed multipurpose playground with a grass surface located on a platform below a retaining wall and a minimalist garden gazebo.
The English translation is powered by AI tool. Switch to Czech to view the original text source.









0 comments
add comment





