


Šumava Cottage

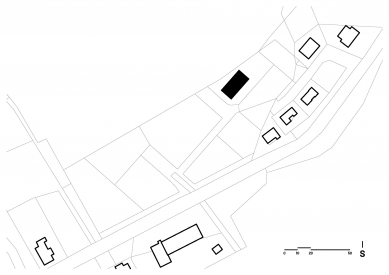
The recreational facility in the central part of Šumava was created at the edge of the open Šumava landscape, in an area with low development and the natural character of a mountain meadow.
With its scale and expression, it references the traditional form of local buildings and sensitively complements the dispersed structure of the surrounding development.
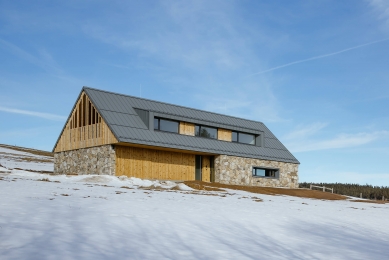
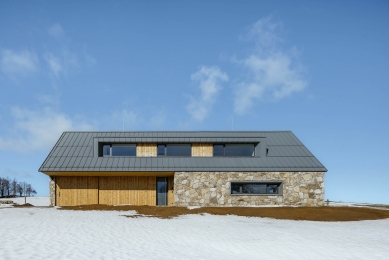
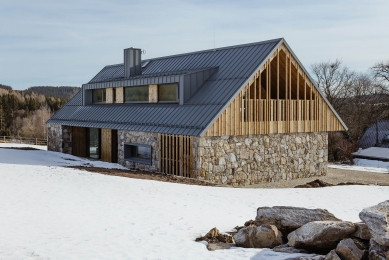
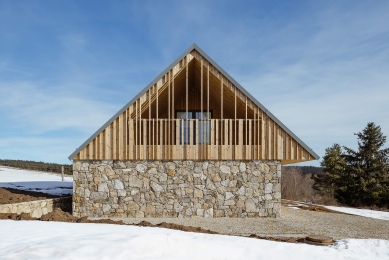
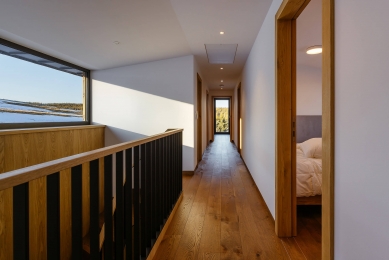
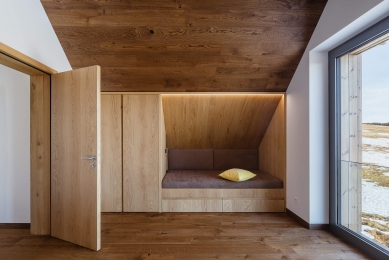
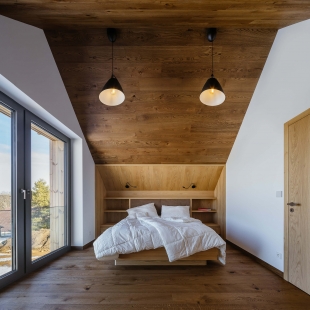
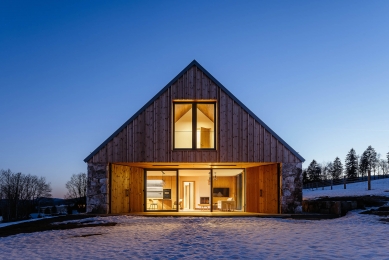
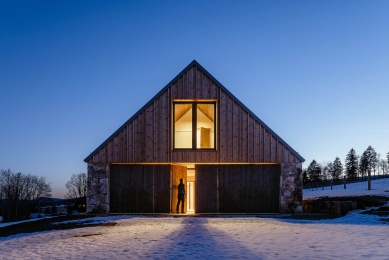
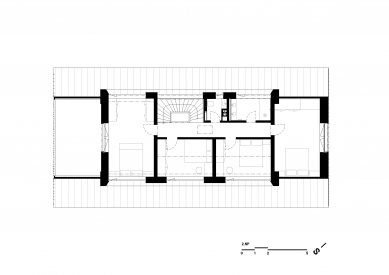
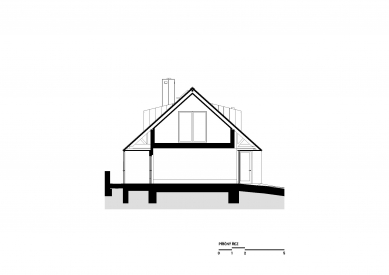
The house is designed as a simple elongated mass with a gabled roof and a living attic. It naturally follows the terrain and is positioned with respect to the landscape and the open character of the site. The plot remains unfenced, as do the surrounding parcels, allowing for a free connection between the house, the surrounding meadow, and the landscape.
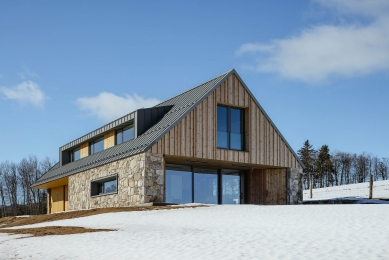
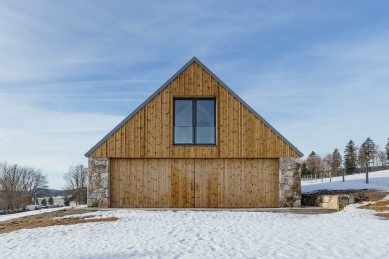
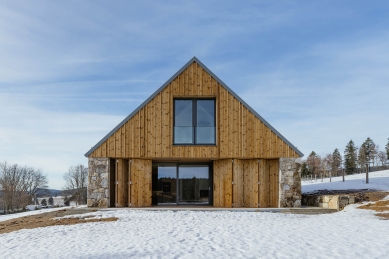
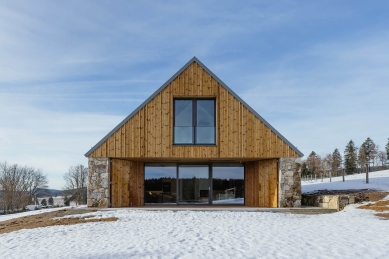
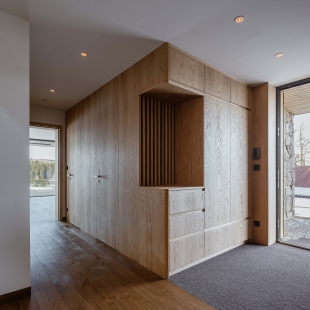
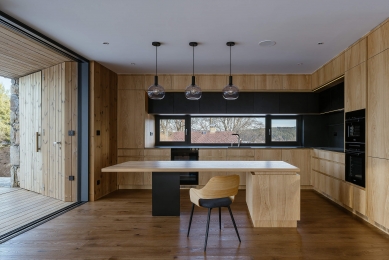
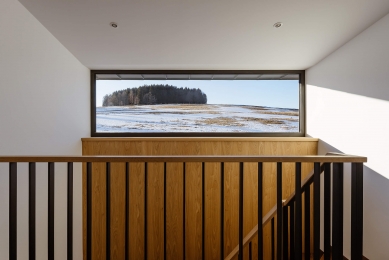
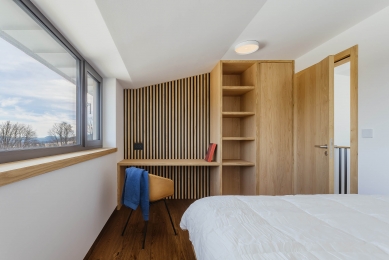
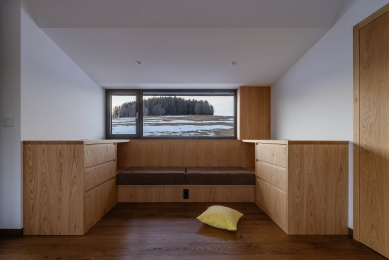
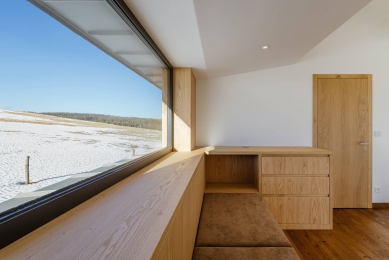
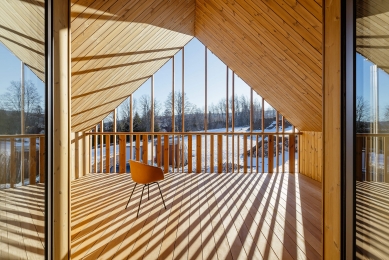
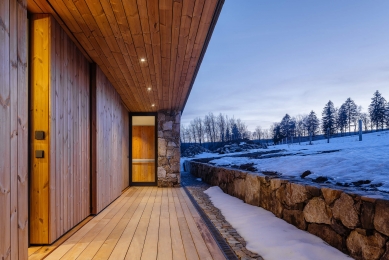
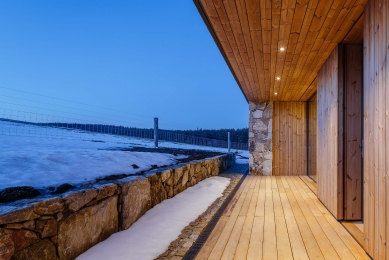
The design is based on the principles of traditional Šumava architecture, interpreted in a contemporary way. The combination of wooden cladding and stone facing made from recycled local stone references the local material tradition, while the large glazed areas open the interior towards the landscape and the changing Šumava light.
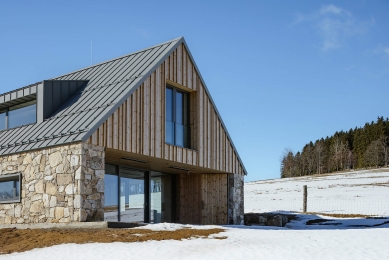
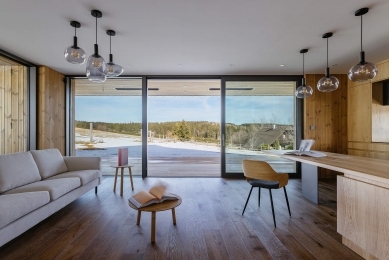
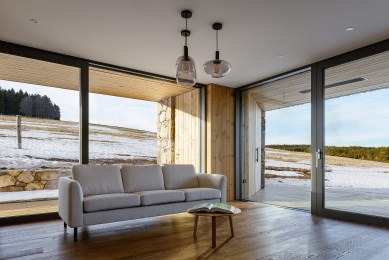
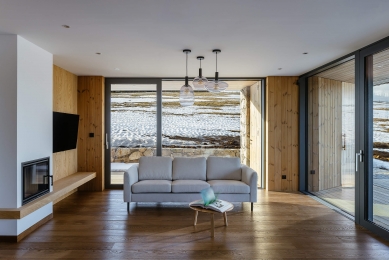
The main living space on the ground floor connects to the outdoor terrace under the roof overhang and opens towards the landscape through the glazed areas. A distinctive motif of the design is the play with light, views, and the variability of Šumava's weather. The glazed areas can be closed with sliding wooden panels in the absence of occupants, which protects the interior and the surrounding birdlife.
The house does not aim to dominate the landscape but to become a natural part of it—a calm object situated between a meadow, a forest, and grazing livestock.
With its scale and expression, it references the traditional form of local buildings and sensitively complements the dispersed structure of the surrounding development.
The house is designed as a simple elongated mass with a gabled roof and a living attic. It naturally follows the terrain and is positioned with respect to the landscape and the open character of the site. The plot remains unfenced, as do the surrounding parcels, allowing for a free connection between the house, the surrounding meadow, and the landscape.
The design is based on the principles of traditional Šumava architecture, interpreted in a contemporary way. The combination of wooden cladding and stone facing made from recycled local stone references the local material tradition, while the large glazed areas open the interior towards the landscape and the changing Šumava light.
The main living space on the ground floor connects to the outdoor terrace under the roof overhang and opens towards the landscape through the glazed areas. A distinctive motif of the design is the play with light, views, and the variability of Šumava's weather. The glazed areas can be closed with sliding wooden panels in the absence of occupants, which protects the interior and the surrounding birdlife.
The house does not aim to dominate the landscape but to become a natural part of it—a calm object situated between a meadow, a forest, and grazing livestock.
Atelier VAS
The English translation is powered by AI tool. Switch to Czech to view the original text source.










2 comments
add comment
Subject
Author
Date
Šumavská chalupa
Jiří Skalský
23.07.26 10:58
Krásně provedené
24.07.26 12:27
show all comments





