


Weekend House Krámy

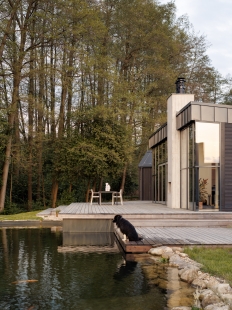
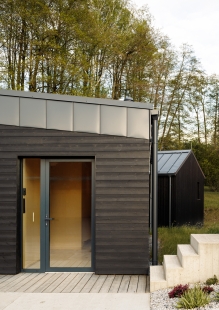
In the small village of Krámy near Brdy, a weekend house has been built on a sloping plot with a grove and a stream, designed by the studio Anna Koukolová architekti. This wooden structure, with a façade made of charred spruce, is based on a simple construction system, authentic materials, and a thoughtful layout, which makes the small area feel significantly more generous. The house closes off to the adjacent buildings, while the orientation of the glazed surfaces and views allows for an undisturbed connection with the surrounding nature.
Plot with a grove
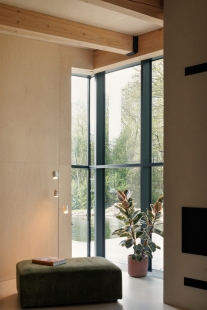
At the beginning of the pandemic, the investors were looking for a place that would provide a peaceful retreat for weekends outside the city, for both themselves and their dog. They found two adjacent plots sloping down towards a grove, not far from Nový Knín, just 40 km from Prague. They approached the studio Anna Koukolová architekti, and thanks to a strong trust, a distinctive design of a wooden structure with a façade of charred Scandinavian spruce was created. Its appearance is loosely inspired by contemporary Australian architecture, which works with a seamless connection between the interior and the exterior and with natural materials. Although the usable area is only 123 m², the sloped ceiling of the main living space, combined with large-format glazing, creates a sense of airiness and openness.
Views and perspectives
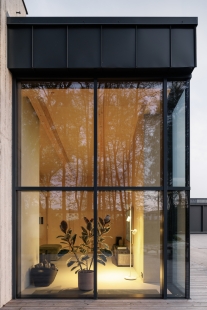
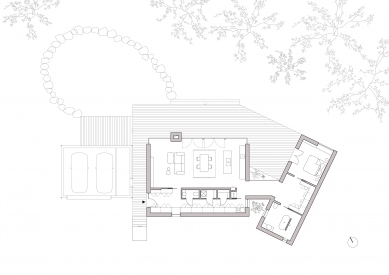
The design is based on two fundamental principles. The first one emphasizes a constant visual contact with the surrounding greenery. "The layout was relatively clear from the start. We wanted to utilize the direct contact with the grove as best as possible, define the space in relation to the nearby buildings and street, and create our own intimate space," says the project's author, Anna Koukolová. Although the house is closed off to neighboring buildings, the north-facing glazed façade opens the main living space towards the landscape with the grove, stream, and distant meadows. The same view is offered by the bedroom located in the quiet part of the house. Other carefully placed windows frame views into newly created nooks with flower beds, transforming the movement through the house into a series of different spatial experiences.
The second principle of the design is a clear separation of the day and night parts. These are arranged into two separate volumes linked by a glazed corridor, which has become one of the characteristic motifs of the entire building. "Thanks to the simple brief and the trust of the owners, we had the opportunity to create a fairly complex whole. Both parts have different demands, and we adapted their forms accordingly. The main building has a monopitched roof, generous ceiling height, and a glazed façade. In contrast, the wing with the bedroom is smaller, has a gabled roof, and therefore a more intimate atmosphere," adds architect Koukolová.
Construction
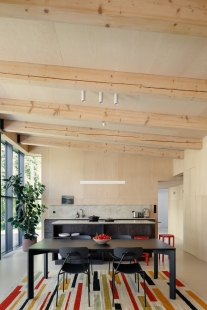
The house is founded on reinforced concrete strips with a foundation slab. The load-bearing structure is made of a 2 × 4 stud system with a longitudinal load-bearing wall complemented by a pair of steel columns. The main living area is open to the northwest with a light curtain wall system featuring glazing, while the interior walls are lined with birch plywood with acoustic insulation. The house is heated by a combination of underfloor heating and supplemental floor convectors. A chimney made of lost formwork hides a double fireplace insert accessible from both the interior and exterior – creating a pleasant atmosphere inside and serving as a grill on the terrace.
Authentic materials and atmosphere of the house
The dark façade made of charred wood does not require regular surface maintenance and naturally ages. The building's material composition is completed by an anthracite sheet metal roof. The spacious outdoor terrace is made of untreated larch, which will gain a silver patina over time. The fence combines a reinforced concrete base with an imprint of board formwork and wooden slats.
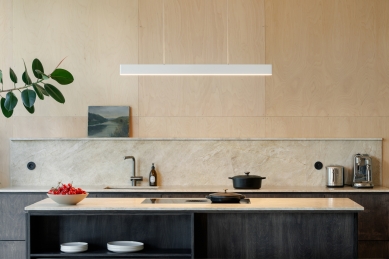
In the social part of the interior, light birch plywood dominates, which lines the walls, doors, and built-in furniture. In the lined walls of the hallway, doors to the toilet, technical room, and spacious storage cabinets are almost invisibly integrated. Deep window niches open from these surfaces, framing views into the surrounding greenery. In the quiet part, besides the bedroom, there is also a bathroom with a freestanding bathtub and a walk-through shower. A cement plaster unifies the individual surfaces into a compact whole. Epoxy resin was used on the floors, which withstands everyday use and cohabitation with a dog well.
The architecture of the weekend house takes advantage of the character of the sloping plot and enhances the direct contact of the house with nature. The original design also accounts for the future construction of a garage and the possibility of adding a separate guest house in the grove area, without disturbing the overall spatial composition of the plot.
Plot with a grove
At the beginning of the pandemic, the investors were looking for a place that would provide a peaceful retreat for weekends outside the city, for both themselves and their dog. They found two adjacent plots sloping down towards a grove, not far from Nový Knín, just 40 km from Prague. They approached the studio Anna Koukolová architekti, and thanks to a strong trust, a distinctive design of a wooden structure with a façade of charred Scandinavian spruce was created. Its appearance is loosely inspired by contemporary Australian architecture, which works with a seamless connection between the interior and the exterior and with natural materials. Although the usable area is only 123 m², the sloped ceiling of the main living space, combined with large-format glazing, creates a sense of airiness and openness.
Views and perspectives
The design is based on two fundamental principles. The first one emphasizes a constant visual contact with the surrounding greenery. "The layout was relatively clear from the start. We wanted to utilize the direct contact with the grove as best as possible, define the space in relation to the nearby buildings and street, and create our own intimate space," says the project's author, Anna Koukolová. Although the house is closed off to neighboring buildings, the north-facing glazed façade opens the main living space towards the landscape with the grove, stream, and distant meadows. The same view is offered by the bedroom located in the quiet part of the house. Other carefully placed windows frame views into newly created nooks with flower beds, transforming the movement through the house into a series of different spatial experiences.
The second principle of the design is a clear separation of the day and night parts. These are arranged into two separate volumes linked by a glazed corridor, which has become one of the characteristic motifs of the entire building. "Thanks to the simple brief and the trust of the owners, we had the opportunity to create a fairly complex whole. Both parts have different demands, and we adapted their forms accordingly. The main building has a monopitched roof, generous ceiling height, and a glazed façade. In contrast, the wing with the bedroom is smaller, has a gabled roof, and therefore a more intimate atmosphere," adds architect Koukolová.
Construction
The house is founded on reinforced concrete strips with a foundation slab. The load-bearing structure is made of a 2 × 4 stud system with a longitudinal load-bearing wall complemented by a pair of steel columns. The main living area is open to the northwest with a light curtain wall system featuring glazing, while the interior walls are lined with birch plywood with acoustic insulation. The house is heated by a combination of underfloor heating and supplemental floor convectors. A chimney made of lost formwork hides a double fireplace insert accessible from both the interior and exterior – creating a pleasant atmosphere inside and serving as a grill on the terrace.
Authentic materials and atmosphere of the house
The dark façade made of charred wood does not require regular surface maintenance and naturally ages. The building's material composition is completed by an anthracite sheet metal roof. The spacious outdoor terrace is made of untreated larch, which will gain a silver patina over time. The fence combines a reinforced concrete base with an imprint of board formwork and wooden slats.
In the social part of the interior, light birch plywood dominates, which lines the walls, doors, and built-in furniture. In the lined walls of the hallway, doors to the toilet, technical room, and spacious storage cabinets are almost invisibly integrated. Deep window niches open from these surfaces, framing views into the surrounding greenery. In the quiet part, besides the bedroom, there is also a bathroom with a freestanding bathtub and a walk-through shower. A cement plaster unifies the individual surfaces into a compact whole. Epoxy resin was used on the floors, which withstands everyday use and cohabitation with a dog well.
The architecture of the weekend house takes advantage of the character of the sloping plot and enhances the direct contact of the house with nature. The original design also accounts for the future construction of a garage and the possibility of adding a separate guest house in the grove area, without disturbing the overall spatial composition of the plot.
The English translation is powered by AI tool. Switch to Czech to view the original text source.














0 comments
add comment





