
<translated>Zapuštěný dům</translated>

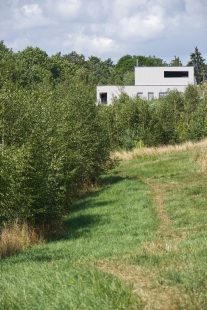
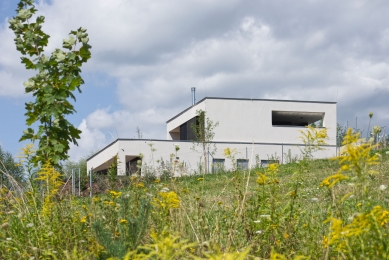
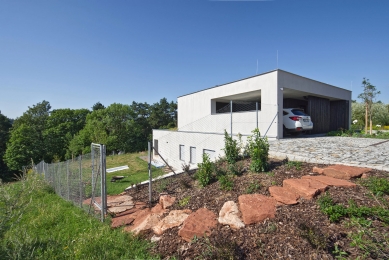
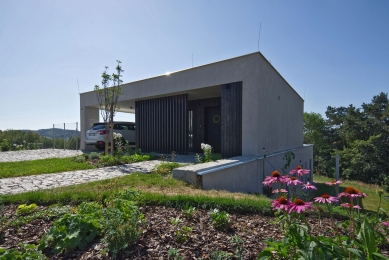
A distant view, privacy, and southern orientation intersect on a sloping plot on the edge of Trutnov's Červený kopec. The house, which appears single-story from the street, hides most of its life below the entrance level, in direct contact with the garden.
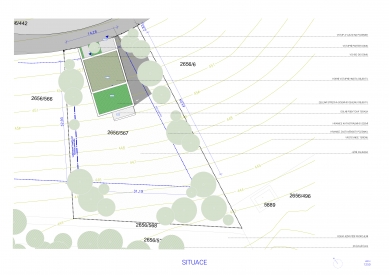
Červený kopec is a residential neighborhood in Trutnov with good access to the city center. The site in question lies at the southern edge of the area and has one advantage over the others: to the south, there are only trees and an open view of the city center dominated by a church. It slopes to the south, accessible from the northern side, from the communication. At the same time, it is one of the last and lowest-lying plots on the hill towards the views.
The brief was for a house for a family of four. Most days take place in the living room — it is a meeting place; the dining table is not only used for lunch. Therefore, the design gives this living space the best orientation and the best view, and the rest of the house is assigned to it as supportive facilities. In their remaining time, the family works from home or spends time outdoors, biking, and in the surrounding nature. This corresponds to the entrance floor, which encompasses the operation of the house and the plot.
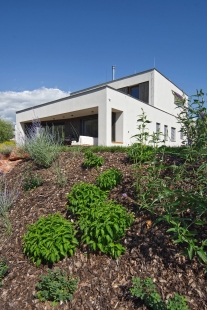
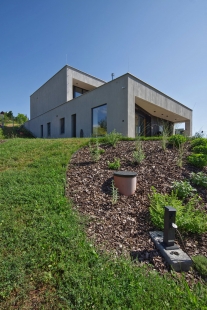
The volume of the house is reduced to the level of the terrain. Thus, the private part is situated in the terrain, with a natural connection to the surrounding garden, while from the main perspective from the street, only the single-story mass remains readable. The details optimize indoor comfort while considering thermal-technical demands: compact shape, large southern overhangs, green extensive roof, and orientation to the cardinal directions. The entire volume carries hand-made plaster with a vertical orientation of a coarser character. The main material of the house is complemented by boards of burnt larch. Adjacent to the entrance of the house are granite-laid reinforced surfaces. On the garden side, a terrace with a larch floor connects to the house, bordered by a cladding of burnt larch. The windows and entrance doors have wood-aluminum oak profiles. The light steel structure of the staircase and the simply shaped fixtures keep the space in a quiet tone — color appears more in details.
The architectural study was followed a year later by the interior design. Thus, the house maintains a consistent line from the mass to the detail of the built-in furniture. The ceilings remain exposed — sighted concrete with a trace from wooden formwork and a stacked system ceiling. In the living floor, the ceilings are painted white, while the staircase is left in its raw concrete form, becoming the only prominent material. Above, a record of how the house was created remains.
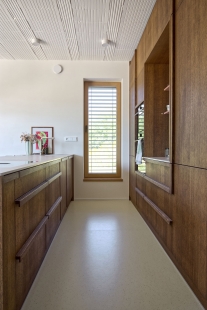
The living room and kitchen with dining area function as one space. The kitchen consists of two blocks - a high cabinet of dark stained oak and a cooking island with a compact stone-textured countertop. One color tone is introduced into the kitchen by a niche in a powder shade. On the opposite side of the space, the living area connects with a library and a spot for the television. The floors are seamless from natural linoleum with a cocoa additive.
author's report
The English translation is powered by AI tool. Switch to Czech to view the original text source.









0 comments
add comment