Acoustics and AV for a Dignified Farewell

 
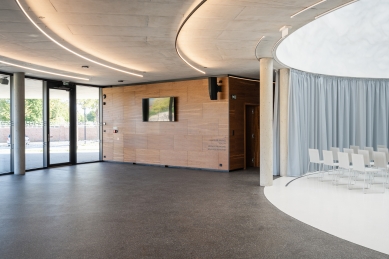
The architectural design (Roman Brychta Architekti, s. r. o.) of the new funeral hall in Vysoké Mýto represents an exceptional combination of sensitive aesthetics, functional space, and acoustic comfort, which supports the dignified atmosphere of the final farewell.
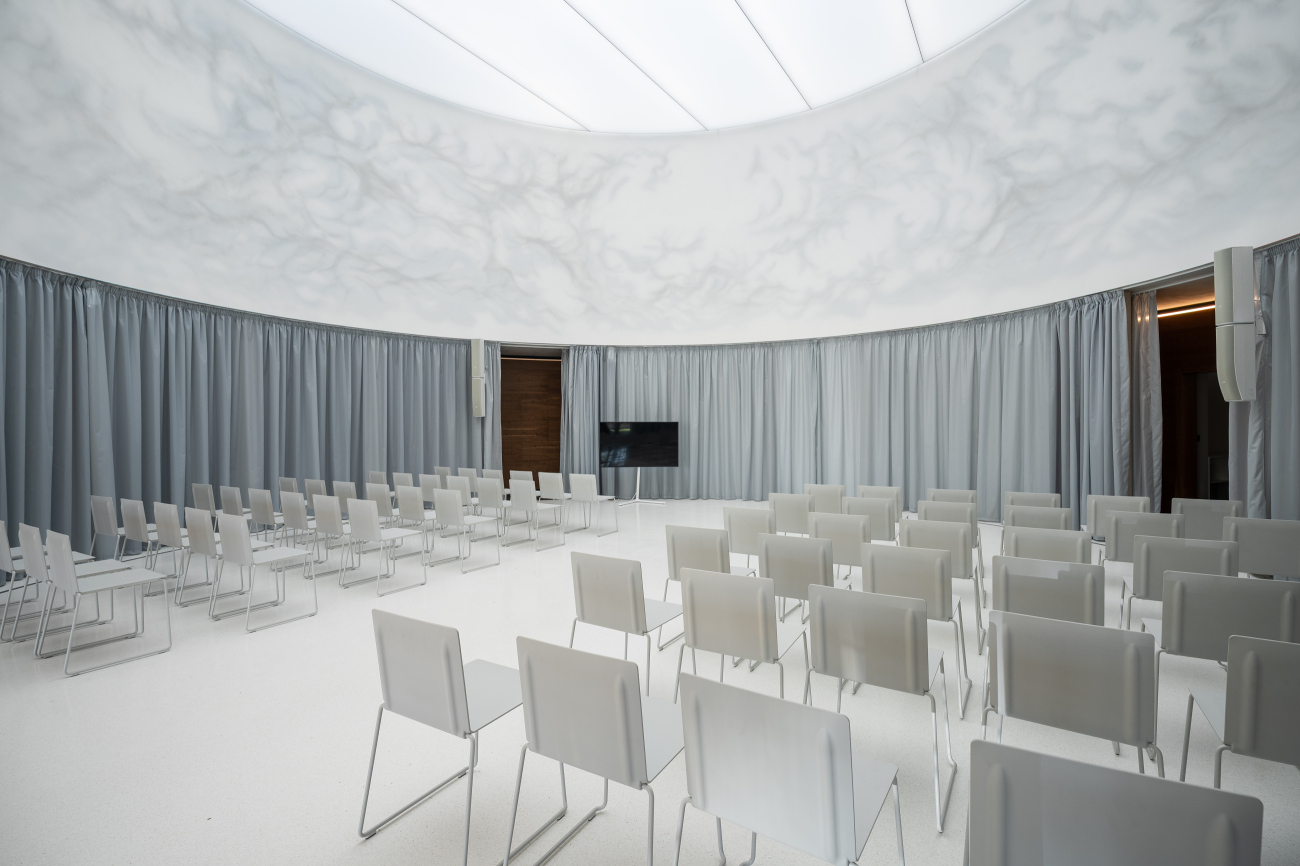
The hall is designed as a white circular space with a glass ceiling, whose natural light creates a gentle, calming atmosphere. Thanks to the system of variable acoustic curtains, the space can be easily divided for smaller ceremonies, while at full capacity it provides enough room for public farewells.

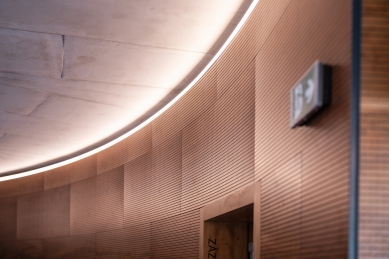
From an acoustic perspective, the goal was to create a space that offers perfect acoustic balance – sensitive to the spoken word, music, and silence. AVETON implemented the assigned acoustics and AV technology project in the new hall. The challenge for spatial acoustics was the curved design of veneered acoustic panels, including demanding details; the execution of acoustic curtains and the illuminated acoustic ceiling made of micro-perforated Barrisol is also noteworthy.

Complete technology for sound reinforcement of the interior and the outdoor area of the funeral hall was provided for the facility. Through the control system, it is possible to manage all important functions, such as lighting, shading, the movement of the catafalque, or the movement of acoustic curtains, allowing the size of the space to be adjusted according to the needs of the specific ceremony.

AVETON focuses on spatial acoustics and audiovisual technologies, as well as their integration into architecture and interiors. Further implementations and information about the company's solutions can be found at www.aveton.cz.
The English translation is powered by AI tool. Switch to Czech to view the original text source.
0 comments
add comment

Related articles