


New headquarters of Sekyra Group

The purpose of the design was to present the level and culture of the company through the timeless design of the new offices. For us, a modern office is more of a private interior than a "classic office." The place where we work greatly influences us. It is essential for us that people feel great in our interiors. Therefore, we wanted to create a pleasant, friendly, and airy space. And we succeeded. Such are the new offices of Sekyra Group in the Arché building in Prague's Karlín.
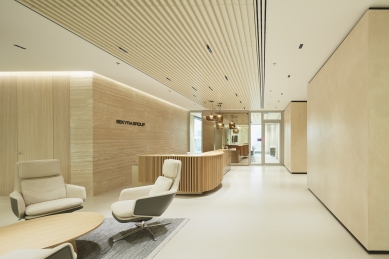
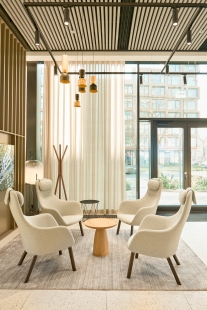
The entire space begins in the entrance lobby, where the design object of the reception desk is placed directly against the entrance from the elevators for easy orientation. The beauty and elegance of wood and natural travertine. The nobility of bronze metal laminate and original hanging fixtures. Together with the "welcome" effect of the airy lobby, they create a perfect first impression. And the first impression of visitors, clients, remains.
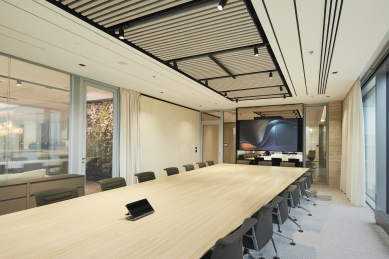
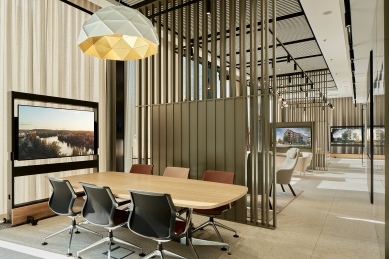
Crucial for the proper functioning of the office was the creation of an open central lobby with a reception, which is closed on both sides to quieter office areas. As a result, the client area with a waiting zone is directly connected to the reception, which leads to distinctly designed meeting rooms. An important task for the client lobby was the placement of a model of the current urban planning project of the investor. Noteworthy is the large conference room for 21 people, whose creation was one of the main client requests. The room features an atypically shaped table that allows a comfortable view of the central screen from all seats. Proper acoustics are ensured by suspended slats. Operationally, the conference room is accessible directly from the reception lobby and can also be reached from the café hub. The mutual visual connection through a glass partition can be controlled during meetings by a polymer film made of liquid crystals.
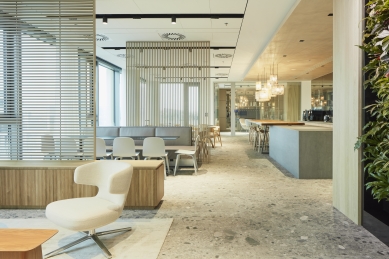
The café hub equipped with a fully functional kitchen is a space dominated by an oak massive bar table, a community place for the entire company, a meeting and sharing place, and a venue for various events.
The café hub provides access to a hidden terrace, which is an integral part of the functional use of the hub. An important room adjoining the café hub is an enclosed lounge room, a space for less formal meetings with clients, designed to a high standard. The glass partition for the lounge room, ensuring privacy, also contains a polymer film for regulating transparency.
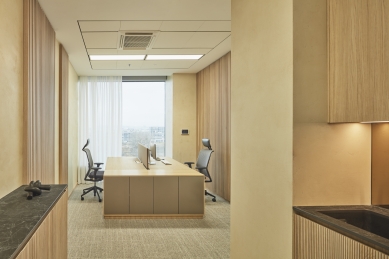
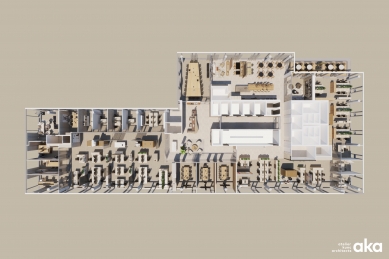
The workspace is a combination of closed offices and smaller open spaces. Multispace. A pleasant, inspiring environment, a vibrant interior for work and meetings. Living office. A creative space boosted by energy and ideas. Spatially, the open space is divided by atypical partitions, acoustic boxes for internal meetings, and phone calls. A specific request was the placement of a projection table around which the team regularly gathers over a common project. With comfortable and functional furniture, a pleasant atmosphere, and acoustic accessories, we created a place where work is done with ease.
We designed quality materials, surfaces, and structures in muted pastel shades of brown, beige, light gray, and tones of natural wood. Everything balanced and elegant. Natural travertine cladding, a vibrant green wall, beautiful cream structured plasters, bronze smoke mirrors, beige lacquered cladding, bleached oak, terrazzo. The office interior was gradually enhanced with reproductions from the private collections of Mr. Doctor Sekyra. These reproductions elevated the overall aesthetic impact of the office into an inspiring place for employees and clients.
An elegant mix of design, art, quality, and comfort.
We succeeded in creating offices where employees and clients feel that they belong here. Offices as a place for life.
The cherry on top is the client center of the company, located on the ground floor of the building adjacent to the main lobby of the Arché building. The new client center with the Sekyra Group office connects with a unified design line. The main concept was to maximize the use of the above-standard height of the floor while meeting all operational requirements of the investor. Spatially, we divided the main room using atypical vertical slats across the entire height of the room. This created individual semi-enclosed areas while preserving the airiness of the central space as a whole. To ensure maximum clarity and efficiency of the presentation materials, products from the company INSCA were selected for the client center.
The entire space begins in the entrance lobby, where the design object of the reception desk is placed directly against the entrance from the elevators for easy orientation. The beauty and elegance of wood and natural travertine. The nobility of bronze metal laminate and original hanging fixtures. Together with the "welcome" effect of the airy lobby, they create a perfect first impression. And the first impression of visitors, clients, remains.
Crucial for the proper functioning of the office was the creation of an open central lobby with a reception, which is closed on both sides to quieter office areas. As a result, the client area with a waiting zone is directly connected to the reception, which leads to distinctly designed meeting rooms. An important task for the client lobby was the placement of a model of the current urban planning project of the investor. Noteworthy is the large conference room for 21 people, whose creation was one of the main client requests. The room features an atypically shaped table that allows a comfortable view of the central screen from all seats. Proper acoustics are ensured by suspended slats. Operationally, the conference room is accessible directly from the reception lobby and can also be reached from the café hub. The mutual visual connection through a glass partition can be controlled during meetings by a polymer film made of liquid crystals.
The café hub equipped with a fully functional kitchen is a space dominated by an oak massive bar table, a community place for the entire company, a meeting and sharing place, and a venue for various events.
The café hub provides access to a hidden terrace, which is an integral part of the functional use of the hub. An important room adjoining the café hub is an enclosed lounge room, a space for less formal meetings with clients, designed to a high standard. The glass partition for the lounge room, ensuring privacy, also contains a polymer film for regulating transparency.
The workspace is a combination of closed offices and smaller open spaces. Multispace. A pleasant, inspiring environment, a vibrant interior for work and meetings. Living office. A creative space boosted by energy and ideas. Spatially, the open space is divided by atypical partitions, acoustic boxes for internal meetings, and phone calls. A specific request was the placement of a projection table around which the team regularly gathers over a common project. With comfortable and functional furniture, a pleasant atmosphere, and acoustic accessories, we created a place where work is done with ease.
We designed quality materials, surfaces, and structures in muted pastel shades of brown, beige, light gray, and tones of natural wood. Everything balanced and elegant. Natural travertine cladding, a vibrant green wall, beautiful cream structured plasters, bronze smoke mirrors, beige lacquered cladding, bleached oak, terrazzo. The office interior was gradually enhanced with reproductions from the private collections of Mr. Doctor Sekyra. These reproductions elevated the overall aesthetic impact of the office into an inspiring place for employees and clients.
An elegant mix of design, art, quality, and comfort.
We succeeded in creating offices where employees and clients feel that they belong here. Offices as a place for life.
The cherry on top is the client center of the company, located on the ground floor of the building adjacent to the main lobby of the Arché building. The new client center with the Sekyra Group office connects with a unified design line. The main concept was to maximize the use of the above-standard height of the floor while meeting all operational requirements of the investor. Spatially, we divided the main room using atypical vertical slats across the entire height of the room. This created individual semi-enclosed areas while preserving the airiness of the central space as a whole. To ensure maximum clarity and efficiency of the presentation materials, products from the company INSCA were selected for the client center.
The English translation is powered by AI tool. Switch to Czech to view the original text source.








0 comments
add comment








