


Family house in Lamač

The family house on Rajtákova Street was built on a plot of only 150 m² within the stabilized structure of old Lamač. The narrow site, significant slope, and immediate proximity to neighboring buildings created a set of constraints that became the starting point for the design. Instead of attempting to maximize the floor area, the house primarily works with space in section.
The layout is based on the principle of Raumplan. Individual living spaces are not arranged into conventional floors but are vertically offset by half-levels according to their function, orientation, and relationship to the terrain. They are connected by a central staircase, which serves not only as a communication element but also as the internal axis of the house. Short vertical shifts between different levels create a continuous space where the boundaries between floors gradually disappear. In this small built-up area, a spatially richer house emerges than would be allowed by a conventional floor plan.
Working with half-levels also allowed for a response to two different orientations of the plot. The rooms, according to their function, face either the street or the more intimate garden. Thus, despite the minimal dimensions of the plot, the house does not create a feeling of a closed object. Height differences, views, and changing relationships with the exterior extend its internal space beyond the physical boundaries of individual rooms.
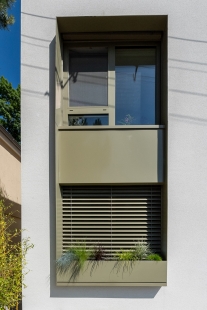
The compact mass facing the street resonates in scale with the surrounding buildings, yet its architectural expression does not attempt to imitate the historical environment. The white, almost abstract façade is divided only by window openings and an inserted metal element that combines shading, railing, and vegetation. The muted green-gray shade of the metal structures is repeated on the frames of the openings, exterior blinds, and technical elements, creating a unified layer set within the simple white mass of the house.
The lack of land also led to the search for living spaces beyond the footprint of the building itself. The roof thus transforms into another level of the house – a living terrace with a view over the rooftops of the original buildings in old Lamač. The garden on the opposite side continues to work with the height difference of the plot. It is composed as a series of terraces and vegetation levels inserted into the steep slope. Part of the nearest living terrace is a small cooling pond, which, along with the vegetation, complements the microclimatic layer of the house.
The house on Rajtákova Street is primarily an attempt to answer the question of how much space a detached family house truly needs and how it can be integrated into the already existing city. Instead of expanding to its periphery, it utilizes the small plot within the built structure. Therefore, compactness is not just a consequence of the site's limitations but a conscious architectural strategy. The project demonstrates the densification of existing developments as a possible alternative to ongoing suburbanization – not through a resignation to the quality of individual living, but through more intensive work with space, section, terrain, and the existing city.
The layout is based on the principle of Raumplan. Individual living spaces are not arranged into conventional floors but are vertically offset by half-levels according to their function, orientation, and relationship to the terrain. They are connected by a central staircase, which serves not only as a communication element but also as the internal axis of the house. Short vertical shifts between different levels create a continuous space where the boundaries between floors gradually disappear. In this small built-up area, a spatially richer house emerges than would be allowed by a conventional floor plan.
Working with half-levels also allowed for a response to two different orientations of the plot. The rooms, according to their function, face either the street or the more intimate garden. Thus, despite the minimal dimensions of the plot, the house does not create a feeling of a closed object. Height differences, views, and changing relationships with the exterior extend its internal space beyond the physical boundaries of individual rooms.
The compact mass facing the street resonates in scale with the surrounding buildings, yet its architectural expression does not attempt to imitate the historical environment. The white, almost abstract façade is divided only by window openings and an inserted metal element that combines shading, railing, and vegetation. The muted green-gray shade of the metal structures is repeated on the frames of the openings, exterior blinds, and technical elements, creating a unified layer set within the simple white mass of the house.
The lack of land also led to the search for living spaces beyond the footprint of the building itself. The roof thus transforms into another level of the house – a living terrace with a view over the rooftops of the original buildings in old Lamač. The garden on the opposite side continues to work with the height difference of the plot. It is composed as a series of terraces and vegetation levels inserted into the steep slope. Part of the nearest living terrace is a small cooling pond, which, along with the vegetation, complements the microclimatic layer of the house.
The house on Rajtákova Street is primarily an attempt to answer the question of how much space a detached family house truly needs and how it can be integrated into the already existing city. Instead of expanding to its periphery, it utilizes the small plot within the built structure. Therefore, compactness is not just a consequence of the site's limitations but a conscious architectural strategy. The project demonstrates the densification of existing developments as a possible alternative to ongoing suburbanization – not through a resignation to the quality of individual living, but through more intensive work with space, section, terrain, and the existing city.
Eckhardt.studio
The English translation is powered by AI tool. Switch to Czech to view the original text source.




0 comments
add comment










