Family House Dobřichovice

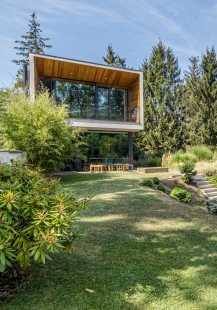
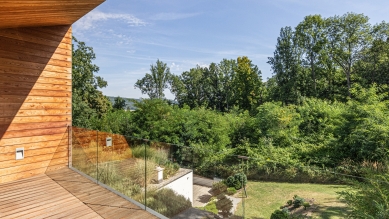
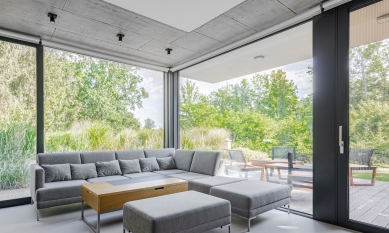
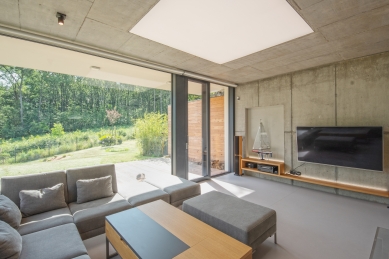
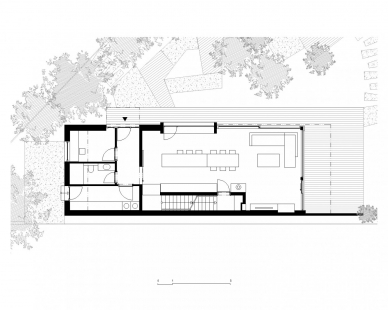
The new family house is located in complicated conditions of a rugged plot and with a limited size of the building. The layout of the house is practical, meeting the users' requirements. The interior design is based on combinations of selected basic materials used to the maximum extent in their natural forms. The goal of the design was to connect the interior of the building with the exterior – both literally through the glazed walls on the ground floor and visually in the living rooms on the second floor.
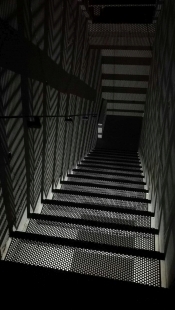
In the interior, the basic load-bearing reinforced concrete structure of the building is exposed in selected positions, complemented by interior elements designed from oak veneer and dark gray panels.
In the interior, the basic load-bearing reinforced concrete structure of the building is exposed in selected positions, complemented by interior elements designed from oak veneer and dark gray panels.
The English translation is powered by AI tool. Switch to Czech to view the original text source.









0 comments
add comment