House for Two People and Two Turtles

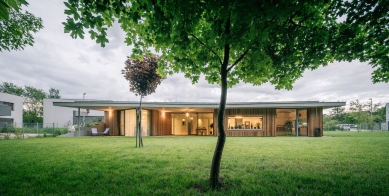
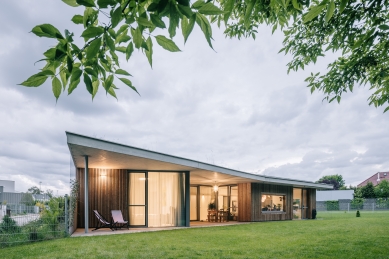
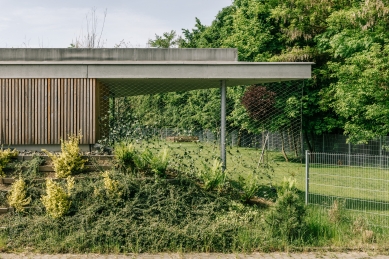
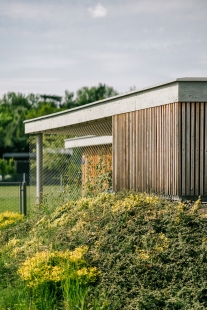
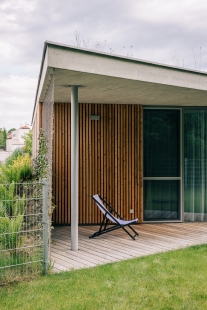
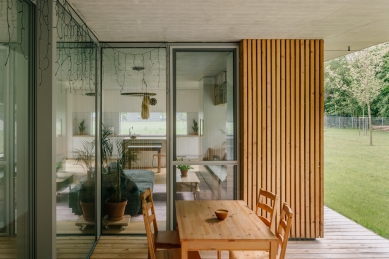
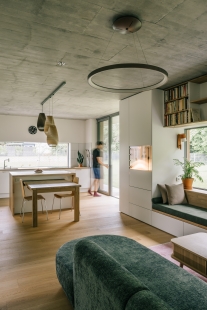
A key architectural feature of the house is its delicate exposed reinforced concrete roof slab. Designed as a green roof, it extends towards the garden, creating a sheltered seating area.
The house is oriented towards the garden, which is enclosed by a backdrop of mature trees from the Prknovka grove.
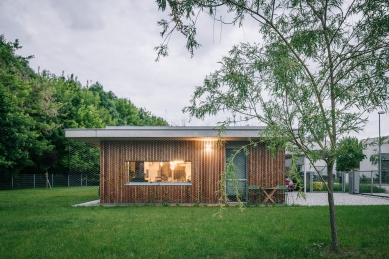
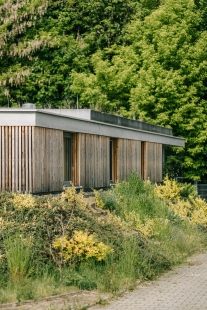
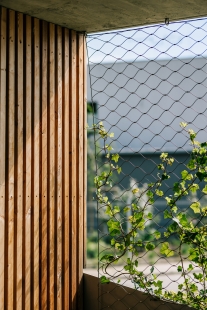
The façade is clad in vertically arranged larch slats, complemented by stainless steel mesh panels that can be covered with climbing greenery over time.
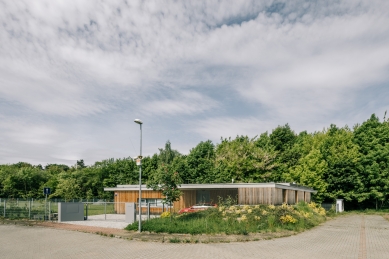
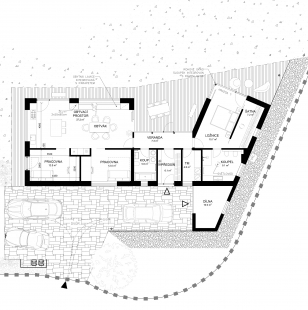
An unusual element is the green bank. Excess soil from the site was used to partially bury the house, forming a natural green façade that shields it from the street.
The house is oriented towards the garden, which is enclosed by a backdrop of mature trees from the Prknovka grove.
The façade is clad in vertically arranged larch slats, complemented by stainless steel mesh panels that can be covered with climbing greenery over time.
An unusual element is the green bank. Excess soil from the site was used to partially bury the house, forming a natural green façade that shields it from the street.


0 comments
add comment