


Four shingles for one façade
Publisher
Tisková zpráva
03.11.2022 13:20
Tisková zpráva
03.11.2022 13:20
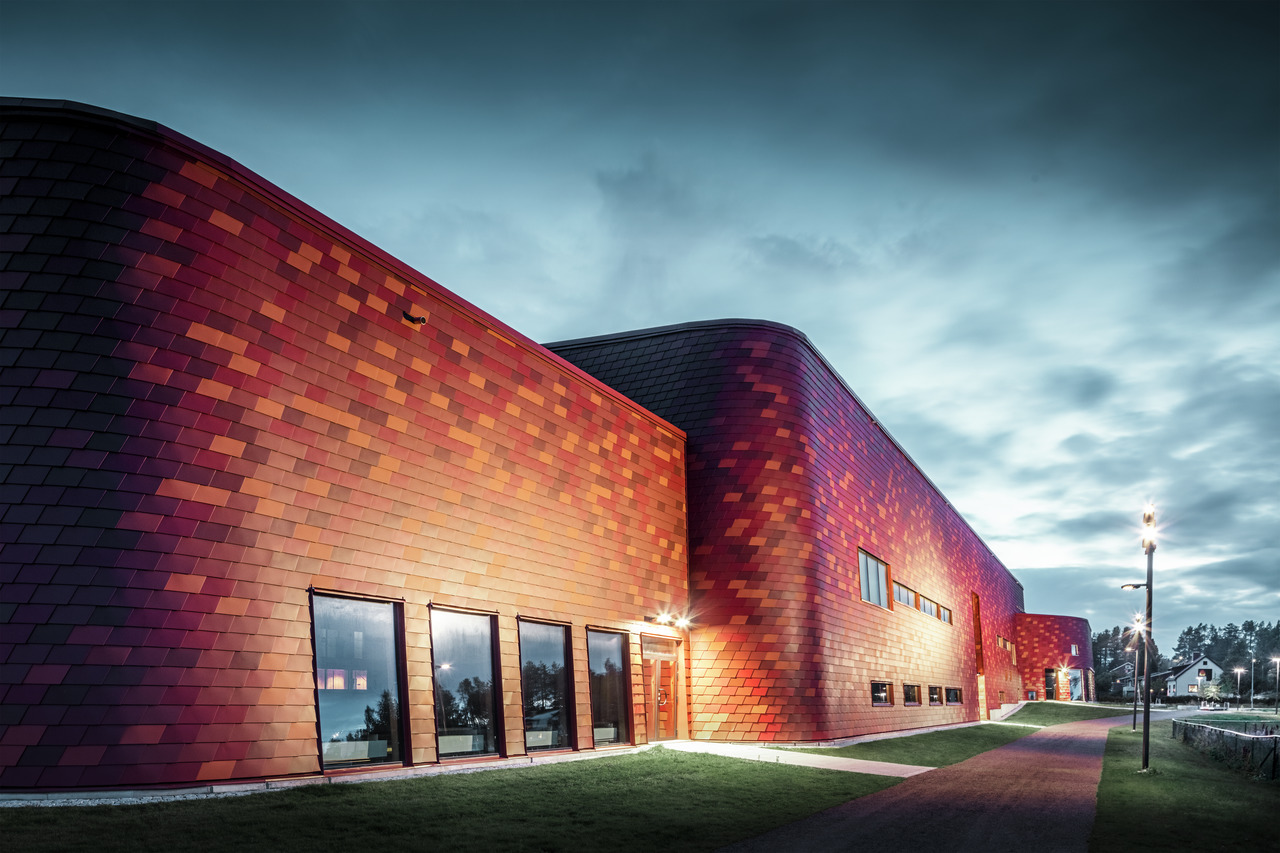
The new ice rink in the Swedish town of Gällivare is impossible to overlook. The striking aluminum façade combines a total of four different shades of folded shingles from PREFA Aluminiumprodukte. Thanks to a perfectionist laying plan, it evokes the appearance of iron ore from a distance. It perfectly references the local mineral wealth while simultaneously highlighting the fate of many hundreds of structures in the nearby area that must disappear due to ore mining.
 |
“Architecture is sometimes like a snake. Our paths are thorny, full of many decisions, pitfalls, joys, but also traps,” says Mats Jakobsson, who has been a creative designer at the architectural office MAF Arkitektkontor, founded in 1939, for more than 20 years. His words reflect an impressive wealth of experience. He currently works with over 50 architects and engineers on large urban and architectural projects in four locations in Sweden. He specializes in the mining region in the northern area of Sapmi, which stretches along the ore line between Narvik and Luleå. Jakobsson was not only a jury member for the competition for a new town hall, which was the central point of the mining town of Kiruna's relocation in 2013, but he has also been accompanying a similar process in the towns of Gällivare and Malmberget for decades. In this case, the city must also give way to iron ore mining. Malmberget is thus completely disappearing, and its residents and institutions are relocating to the nearby town of Gällivare. The merger is a collective process realized together with the residents of both towns. MAF designs important key buildings during this change. In addition to the ice rink, these include a vocational school and a multifunctional cultural center, which was also designed by Canadian architect Michael Green.


The Big Idea
The story of the new ice rink in Gällivare does not begin just with an empty construction site, but with a fundamental idea that is behind all other decisions regarding the new structure of the city. The newly built multifunctional sports center aims to connect the residents of both original towns. This was also the result of a series of workshops in 2009, attended by more than 2000 residents of Gällivare. From an urban development perspective, an axis of activities – sports, leisure, culture, and education – is planned, stretching from the central square in front of the historic elementary school to the residential neighborhoods on the northern edge of the city. This accessible axis is intended to connect the residents of Gällivare with the residents of the gradually disappearing Malmberget in the future.


The Big Construction…
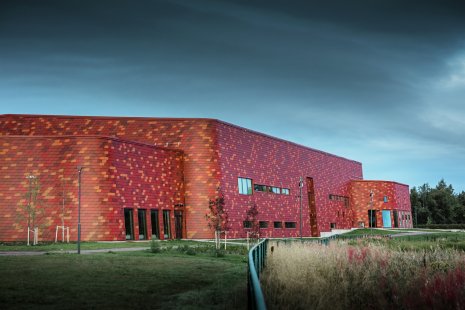
Mats Jakobsson understands this accessibility axis as a crucial architectural task. He states that it is a matter of scale whether people will adapt to the new concept of the city or not. Therefore, the architects designed the ice rink with a total area of more than 6500 m2 of usable space, so individuals do not feel that the building is too small when nearby. The aluminum façade made of folded façade shingles is slightly tilted, and its corners are rounded to ensure that visitors do not feel like they will tip over. “At the same time, we aimed to find an expression of modesty that would give the large hall dignity and clarity. It was about what transcends pure functionality,” specifies Jakobsson.

…from May to November
The choice of material was dictated by the climate. The relocation of the city cannot have long interruptions. Therefore, the architects at MAF sought façade material that consists of many small elements and can be laid at any temperature, allowing construction to continue even in winter, when temperatures here often drop below -30 °C. Thus, the idea of a façade made of PREFA folded shingles emerged. Utilizing a wide palette of standard colors and the possibility of additional colors upon request, the architects designed a visually oscillating pattern for the façade of the large hall. And it is no coincidence that its color resembles the iron ore mountains from a distance.


About the Project:
Country: Sweden
Project, location: ice rink, Gällivare
Type of construction: new build
Architects: MAF Arkitektkontor AB
Realization: Hala Byggplåtslageri AB
Type of façade: façade shingle
Façade color: P.10 dark red, P.10 brick red, custom dark brown (RAL 8012 and RAL 3011)
PHOTOGRAPHY: Croce & WIR
The English translation is powered by AI tool. Switch to Czech to view the original text source.
0 comments
add comment





