


The "Malé Lauby" location in the center of the city of Ostrava will offer new housing
The City Council of Ostrava approved a change in the construction plan for the "Malé Lauby" area at its meeting in June. Instead of a multifunctional building, the area in the city center will offer entirely new housing in a residential building with an active ground floor. The change in the functional use of the building also brings a change in architectural design and a different construction timeline, as it will be necessary to develop new project documentation and obtain permission for the change of intent. However, the investor must submit a request for permission to change the construction intent before its completion by the end of this year at the latest.
“The change of the original intent from a clinic of aesthetic medicine to a residential project of urban housing with an active ground floor will strengthen the multifunctional character of the city center. It will offer people quality housing in an area with good accessibility to services in close proximity to Masaryk Square. The apartment block Malé Lauby is expected to comprise approximately 50 apartments as well as service spaces, primarily located on the ground floor of the building oriented towards the public spaces of Velká, Dlouhá, and Pivovarská Streets. Apart from service spaces, the building can offer areas for health services, offices, administrative activities, or professional consulting activities. The project includes three underground levels designated for parking and related technical and operational facilities. The concept of underground parking will be preserved within the framework of the originally intended multifunctional building plan,” describes Jan Dohnal, the mayor of the city.
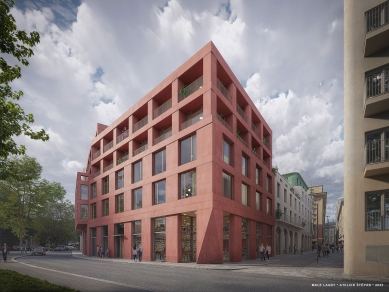
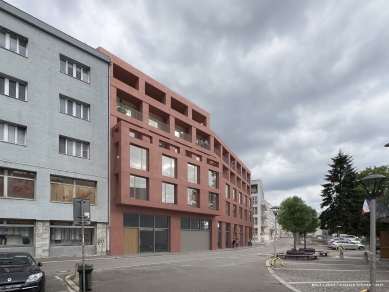
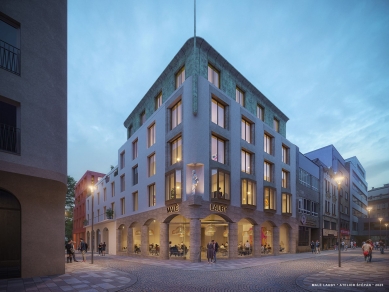
The project represents the completion of part of the historic city block, connecting with other constructions and creating a compact urban block. The new architectural solution was developed by Ateliér Štěpán. The design builds upon the original urban planning concept for the development of the area, bringing a contemporary architectural expression that corresponds to the significance of the location and current demands for quality urban living. “A significant element of the design is the active ground floor, which will contribute to the revitalization of the city center and the natural use of public spaces. At the same time, the architectural design creates conditions for placing complementary civic amenities and services, contributing to the attractiveness and functional diversity of the area. The apartment block will bring rehabilitation to a long-unused gap in the city center, development of urban housing, as well as new services, which ultimately means an improvement in the public space of the subject area,” adds Jiří Vávra, the deputy mayor.
The construction of the Malé Lauby apartment block must begin no later than three months after the change of construction intent permission comes into legal effect and must be completed within 30 months from the start of construction. The city was approached for a change in the construction intent by the investor after a strategic review of the project, citing economic factors, and a new partner, the Bystroň Holding group, will also join the realization of the new intent. The investor's goal is to build a dignified urban block in the historical center of the city. The decision regarding the sale of the relevant plots in the cadastral area of Moravská Ostrava, covering an area of 1,405 m², was originally made by the councilors at the end of 2021 for a price of 14,045,000 crowns excluding VAT.
“The change of the original intent from a clinic of aesthetic medicine to a residential project of urban housing with an active ground floor will strengthen the multifunctional character of the city center. It will offer people quality housing in an area with good accessibility to services in close proximity to Masaryk Square. The apartment block Malé Lauby is expected to comprise approximately 50 apartments as well as service spaces, primarily located on the ground floor of the building oriented towards the public spaces of Velká, Dlouhá, and Pivovarská Streets. Apart from service spaces, the building can offer areas for health services, offices, administrative activities, or professional consulting activities. The project includes three underground levels designated for parking and related technical and operational facilities. The concept of underground parking will be preserved within the framework of the originally intended multifunctional building plan,” describes Jan Dohnal, the mayor of the city.
The project represents the completion of part of the historic city block, connecting with other constructions and creating a compact urban block. The new architectural solution was developed by Ateliér Štěpán. The design builds upon the original urban planning concept for the development of the area, bringing a contemporary architectural expression that corresponds to the significance of the location and current demands for quality urban living. “A significant element of the design is the active ground floor, which will contribute to the revitalization of the city center and the natural use of public spaces. At the same time, the architectural design creates conditions for placing complementary civic amenities and services, contributing to the attractiveness and functional diversity of the area. The apartment block will bring rehabilitation to a long-unused gap in the city center, development of urban housing, as well as new services, which ultimately means an improvement in the public space of the subject area,” adds Jiří Vávra, the deputy mayor.
The construction of the Malé Lauby apartment block must begin no later than three months after the change of construction intent permission comes into legal effect and must be completed within 30 months from the start of construction. The city was approached for a change in the construction intent by the investor after a strategic review of the project, citing economic factors, and a new partner, the Bystroň Holding group, will also join the realization of the new intent. The investor's goal is to build a dignified urban block in the historical center of the city. The decision regarding the sale of the relevant plots in the cadastral area of Moravská Ostrava, covering an area of 1,405 m², was originally made by the councilors at the end of 2021 for a price of 14,045,000 crowns excluding VAT.
The English translation is powered by AI tool. Switch to Czech to view the original text source.
0 comments
add comment
Related articles
0
26.06.2026 | In the center of Ostrava, an apartment building will be built instead of a plastic surgery clinic
0
10.06.2026 | Marek Štěpán: Sanctuaries and Living Rooms - Exhibition at MAPPA
0
08.01.2026 | In Ostrava, the construction of Malé Lauby is being prepared according to a project by Atelier Štěpán





