


Gehry's Century - Exhibition at Serralves Museum
The Century of Gehry - 13.6. - 30.12.2026
While we in Prague are commemorating thirty years since the opening of the Dancing House, the Serralves gallery in Porto reflects on nearly a century-long story of Frank O. Gehry. The Californian architect with Canadian roots was given ample time and funding by wealthy clients to experiment with shapes, materials, and technologies. This resulted in an unmistakable signature that leaves both supporters and critics unsettled.
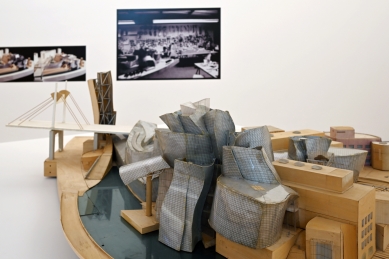
I had the chance to see Gehry's first major exhibition at the turn of the millennium in the new wing of the Henry Art Gallery designed by Charles Gwathmey. At that time, Microsoft co-founder Paul Allen asked Gehry to build a museum for his collection of musical artifacts at the foot of the Space Needle and needed to introduce the people of Seattle to other Gehry works alongside the upcoming EMP project. Back then, all the sketches seemed the same to me. In the drawings transferring emotions onto paper, it was primarily their author who oriented himself. Dozens of working models were meant to convince visitors of the correctness of the solution, tirelessly seeking the final form. The rest of the doubting audience was then won over by Gehry's presentations on video recordings, where he vividly described the story of each project. Through his informal demeanor, Gehry managed to win over a number of influential investors. For Disney, which was led by Michael Eisner from 1984 to 2005, he not only built a concert hall but also administrative facilities (1987-95) and a hockey arena (1993) long before that, and he is also behind part of the commercial and entertainment center Disneyland in the Paris suburb (1988-93). Rolf Fehlbaum, who took over the furniture company Vitra from his parents in 1977 and turned it into a global player in the design furniture field, approached Gehry to design an entrance structure, communication zones, and primarily the museum (1987-89) for their manufacturing site in Weil am Rhein, which marked his introduction to European territory. However, this was not Gehry's first European realization. That was a short-term installation created in the summer of 1980 as part of the 1st Architecture Biennale in Venice, where he was invited by curator Paolo Portoghesi, where he created one of the twenty façades of La Strada Novissima in the Arsenale halls. His lightweight wooden structure, derived from the American tradition of balloon framing (2x4“), significantly contrasted with the colorful and richly shaped postmodern installations of the other biennale participants. Just like the Fehlbaum couple, Gehry also had a close relationship with the American furniture company Herman Miller, for which he built a headquarters in Rocklin, California, for the entire West Coast between 1985 and 89. Throughout his varied career, Gehry also tried designing furniture. In the late 60s, he created seating furniture out of corrugated cardboard for Easy Edges, and at the turn of the 80s and 90s, he prepared a series of furniture made of bent veneer for Knoll, which looks like his flowing sketches transposed into space.
A significant role in Gehry's career was also played by businessman Peter B. Lewis, who requested a project for a sprawling residence in Lyndhurst, Ohio (1989-95). The house ultimately was not built, but over six years, the design underwent a radical transformation from a relatively traditional layout to the organically relaxed floor plan characteristic of Gehry’s later realizations (in the final phase, Philip Johnson was also invited to the project to design one of the guesthouses). Thanks to Lewis's generous support, Gehry was able to create large models, discover new forms, and explore emerging technologies. A downside was that the project's presentation was part of opulent parties, where the investor wanted to amaze his guests with a construction previously unseen. Although the project did not materialize, some partial fragments can be found in later buildings. The most visible element is the original dining room of Lewis's residence, which was shaped like an abstract horse skull and the model was created using the costly method of milled wood, so when the question arose about what to place in the atrium of the DZ Bank in Berlin (1999), Gehry simply took the dining room model and transformed it into a conference room. He acted similarly in the case of the advertising agency Chiat Day in Venice (1991), where spontaneously during a consultation with the investor, he placed a telescope by the sculptural pair Claes Oldenburg and Coosje van Bruggen into the model (by the way, today the building serves Google and inside the telescope are also conference rooms). The name of philanthropist Peter B. Lewis is ultimately borne by another Gehry building constructed on the campus of Case Western Reserve University in Cleveland (2002).
Another significant client for Gehry’s projects was Thomas Krens, who led the Guggenheim Museum from 1988 to 2008 and was behind the global expansion of the gallery brand. He lent his name and exhibits to the Basque city of Bilbao, so that through Gehry’s building the post-industrial city would enter the tourist spotlight. The Guggenheim Museum in Bilbao represented a groundbreaking effort in several aspects: the process of digitizing the physical model, a computer program originally intended for the aerospace industry optimized the supporting structure, the prefabrication of unique parts and subsequent assembly on-site using barcodes was borrowed from the automotive industry. After Bilbao, everyone knew Gehry. At 68, he could easily retire, but nearly three more decades of creative life lay ahead for him, during which he was blamed for continually repeating himself and exploiting his signature style. What was Gehry like before Bilbao, before the Deconstructivist Architecture exhibition at New York’s MoMA, or even the reconstruction of his own house? Gehry's less-known face before the radical reconstruction of his house in Santa Monica (1978) was revealed in a monographic issue of the Japanese magazine a+u (628, 2023:01, Feature: Becoming Frank Gehry), which was titled Forming Frank Gehry.
Moreover, a parallel can be drawn with the twenty years younger Daniel Libeskind, who was also a participant in the Deconstructivist Architecture exhibition in the summer of 1988. Daniel Libeskind often describes himself as a “late bloomer”, who took a long time gathering experience with the best in the field, but he took his time with his first own realizations. Gehry, on the other hand, wanted to build as soon as possible and only after a quarter of a century of practice arrived at his original style. While Libeskind's designs were at least initially accompanied by a coherent story, Gehry never wanted to engage in an extensive explanation of his realizations. Buildings should resonate with visitors immediately, without requiring a deep knowledge of the entire background. Similarly to many other contemporary Los Angeles architects, Gehry is more inclined to action than to weighing intellect.
Gehry's parents (then still Goldberg) moved to sunny California from Toronto, Canada, at the end of World War II. In the early 50s, he studied at the University of Southern California (USC), which was then the only architectural school in the entire Los Angeles area and where experienced modernists with European roots taught, led by Raphael Soriano. To support his family, he worked as a truck driver during his studies and thus got to know the growing surroundings of Los Angeles well, which endeared itself to him. Immediately after completing his bachelor's degree, he had the opportunity to design a family house for the brother-in-law of renowned photographer Julius Schulman. However, the project ultimately fell through, but Gehry had the chance to get to know the functionalist villas in Los Angeles and its surroundings thoroughly through Schulman.
After school, he was employed in Los Angeles studios with Victor D. Gruen (the Viennese-born Viktor Grünbaum) regarded as the father of modern American department stores and visionary William L. Pereira. He then used the GI Bill for war veterans to pay for his studies at Harvard University. However, he did not have much patience with the academic world for long. He was more attracted to the real world of building. In the early 60s, he moved with his family to Paris for a year, where he gradually worked as a draftsman in two studios (André Remondet and Robert Auzelle), but primarily traveled to France to familiarize himself directly with the works of Auguste Perret and Le Corbusier. Gehry also mentions in his memories the figure of the founder of modern Scandinavian architecture Alvar Aalto, whose Finnish Pavilion for the New York World’s Fair in 1939 he only knew from photographs (though at seventeen he attended Aalto's lecture in Toronto), but the dynamically undulating wall composed of vertical wooden slats represented a decisive moment in his decision about his profession.
In the early 60s, Gehry became independent and opened his own practice focusing on residential construction with his classmate Gregory Walsh (his role was similar to that of Pierre Jeanneret in Le Corbusier's office). After the opening of the LACMA contemporary art museum in 1965, Gehry and Walsh expanded their portfolio to include exhibitions whose advantage was their short lifespan, where they could try a number of new building methods, but above all had the opportunity to meet many artists, graphic designers, gallery owners, and art collectors for whom they subsequently designed studios and exhibition spaces.
The phenomenon of the Los Angeles architectural scene was detailed in the March 1980 issue of the Italian magazine Domus #604 (Gehry's portrait made its first appearance on the cover here), which, under the common title Quick-silvers (a reference to a comic character, the cosmic surfer, but also the naming of something rapidly changing and hard to grasp), introduced ten creators, including long-time director of SCI-Arc Eric Owen Moss and later Pritzker Prize winner Thom Mayne.
A turning point in Gehry’s career came at the end of the 70s when he redesigned a house for his growing family on a minimal budget. In this project, he discarded all prejudices regarding beauty or inappropriate use of materials. At fifty, he gained creative freedom and began to approach assignments with sufficient detachment. He stopped taking criticism too personally. At the same time, he did not take himself too seriously, as demonstrated by his costumed persona, Frankie B. Toronto, in the Venetian performance Il Corso del Cotello (1985) embodying “serious” Palladian architecture.
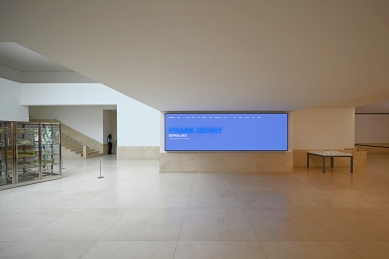
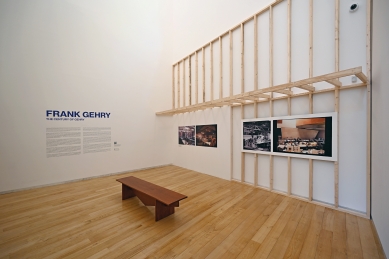
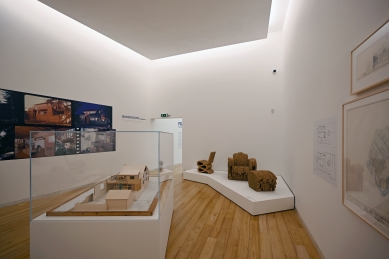
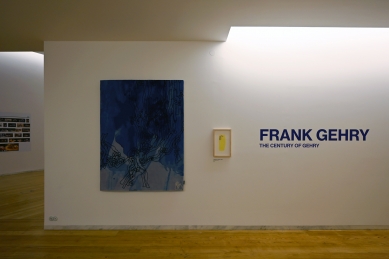
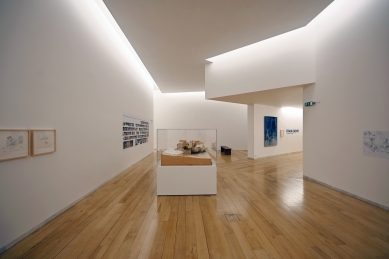
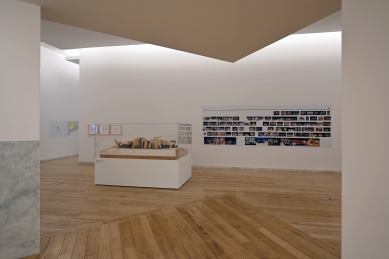
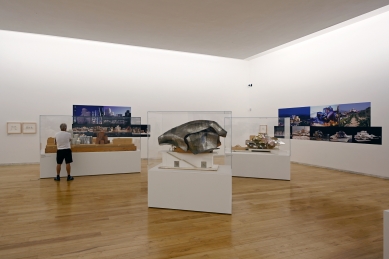
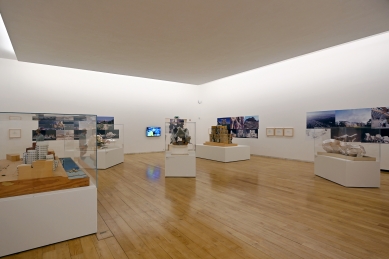
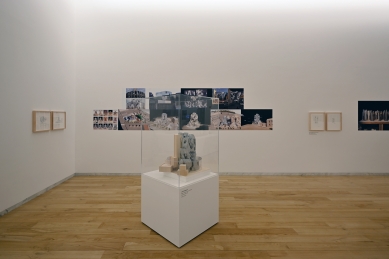
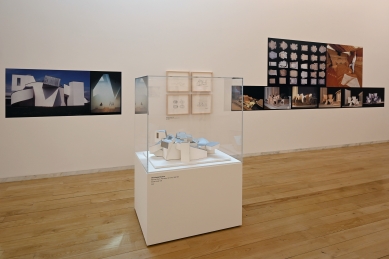
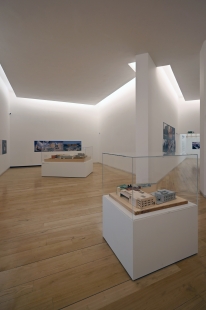
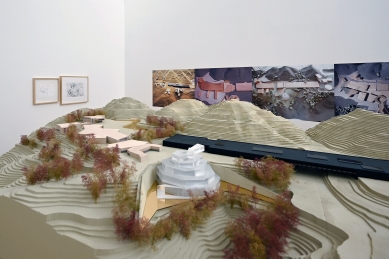
At the exhibition A Century of Gehry at the Serralves Museum in Porto, you can view the buildings influenced by the radical reconstruction of his own house in Santa Monica that gave rise to the unmistakable Gehry signature until the end of the year. Among the exhibits grouped thematically into eight sections is also the project of a high-rise complex Forma in Gehry's native Toronto, with a planned completion in 2029 (to commemorate one hundred years since Gehry's birth).
More information >
I had the chance to see Gehry's first major exhibition at the turn of the millennium in the new wing of the Henry Art Gallery designed by Charles Gwathmey. At that time, Microsoft co-founder Paul Allen asked Gehry to build a museum for his collection of musical artifacts at the foot of the Space Needle and needed to introduce the people of Seattle to other Gehry works alongside the upcoming EMP project. Back then, all the sketches seemed the same to me. In the drawings transferring emotions onto paper, it was primarily their author who oriented himself. Dozens of working models were meant to convince visitors of the correctness of the solution, tirelessly seeking the final form. The rest of the doubting audience was then won over by Gehry's presentations on video recordings, where he vividly described the story of each project. Through his informal demeanor, Gehry managed to win over a number of influential investors. For Disney, which was led by Michael Eisner from 1984 to 2005, he not only built a concert hall but also administrative facilities (1987-95) and a hockey arena (1993) long before that, and he is also behind part of the commercial and entertainment center Disneyland in the Paris suburb (1988-93). Rolf Fehlbaum, who took over the furniture company Vitra from his parents in 1977 and turned it into a global player in the design furniture field, approached Gehry to design an entrance structure, communication zones, and primarily the museum (1987-89) for their manufacturing site in Weil am Rhein, which marked his introduction to European territory. However, this was not Gehry's first European realization. That was a short-term installation created in the summer of 1980 as part of the 1st Architecture Biennale in Venice, where he was invited by curator Paolo Portoghesi, where he created one of the twenty façades of La Strada Novissima in the Arsenale halls. His lightweight wooden structure, derived from the American tradition of balloon framing (2x4“), significantly contrasted with the colorful and richly shaped postmodern installations of the other biennale participants. Just like the Fehlbaum couple, Gehry also had a close relationship with the American furniture company Herman Miller, for which he built a headquarters in Rocklin, California, for the entire West Coast between 1985 and 89. Throughout his varied career, Gehry also tried designing furniture. In the late 60s, he created seating furniture out of corrugated cardboard for Easy Edges, and at the turn of the 80s and 90s, he prepared a series of furniture made of bent veneer for Knoll, which looks like his flowing sketches transposed into space.
A significant role in Gehry's career was also played by businessman Peter B. Lewis, who requested a project for a sprawling residence in Lyndhurst, Ohio (1989-95). The house ultimately was not built, but over six years, the design underwent a radical transformation from a relatively traditional layout to the organically relaxed floor plan characteristic of Gehry’s later realizations (in the final phase, Philip Johnson was also invited to the project to design one of the guesthouses). Thanks to Lewis's generous support, Gehry was able to create large models, discover new forms, and explore emerging technologies. A downside was that the project's presentation was part of opulent parties, where the investor wanted to amaze his guests with a construction previously unseen. Although the project did not materialize, some partial fragments can be found in later buildings. The most visible element is the original dining room of Lewis's residence, which was shaped like an abstract horse skull and the model was created using the costly method of milled wood, so when the question arose about what to place in the atrium of the DZ Bank in Berlin (1999), Gehry simply took the dining room model and transformed it into a conference room. He acted similarly in the case of the advertising agency Chiat Day in Venice (1991), where spontaneously during a consultation with the investor, he placed a telescope by the sculptural pair Claes Oldenburg and Coosje van Bruggen into the model (by the way, today the building serves Google and inside the telescope are also conference rooms). The name of philanthropist Peter B. Lewis is ultimately borne by another Gehry building constructed on the campus of Case Western Reserve University in Cleveland (2002).
Another significant client for Gehry’s projects was Thomas Krens, who led the Guggenheim Museum from 1988 to 2008 and was behind the global expansion of the gallery brand. He lent his name and exhibits to the Basque city of Bilbao, so that through Gehry’s building the post-industrial city would enter the tourist spotlight. The Guggenheim Museum in Bilbao represented a groundbreaking effort in several aspects: the process of digitizing the physical model, a computer program originally intended for the aerospace industry optimized the supporting structure, the prefabrication of unique parts and subsequent assembly on-site using barcodes was borrowed from the automotive industry. After Bilbao, everyone knew Gehry. At 68, he could easily retire, but nearly three more decades of creative life lay ahead for him, during which he was blamed for continually repeating himself and exploiting his signature style. What was Gehry like before Bilbao, before the Deconstructivist Architecture exhibition at New York’s MoMA, or even the reconstruction of his own house? Gehry's less-known face before the radical reconstruction of his house in Santa Monica (1978) was revealed in a monographic issue of the Japanese magazine a+u (628, 2023:01, Feature: Becoming Frank Gehry), which was titled Forming Frank Gehry.
Moreover, a parallel can be drawn with the twenty years younger Daniel Libeskind, who was also a participant in the Deconstructivist Architecture exhibition in the summer of 1988. Daniel Libeskind often describes himself as a “late bloomer”, who took a long time gathering experience with the best in the field, but he took his time with his first own realizations. Gehry, on the other hand, wanted to build as soon as possible and only after a quarter of a century of practice arrived at his original style. While Libeskind's designs were at least initially accompanied by a coherent story, Gehry never wanted to engage in an extensive explanation of his realizations. Buildings should resonate with visitors immediately, without requiring a deep knowledge of the entire background. Similarly to many other contemporary Los Angeles architects, Gehry is more inclined to action than to weighing intellect.
Gehry's parents (then still Goldberg) moved to sunny California from Toronto, Canada, at the end of World War II. In the early 50s, he studied at the University of Southern California (USC), which was then the only architectural school in the entire Los Angeles area and where experienced modernists with European roots taught, led by Raphael Soriano. To support his family, he worked as a truck driver during his studies and thus got to know the growing surroundings of Los Angeles well, which endeared itself to him. Immediately after completing his bachelor's degree, he had the opportunity to design a family house for the brother-in-law of renowned photographer Julius Schulman. However, the project ultimately fell through, but Gehry had the chance to get to know the functionalist villas in Los Angeles and its surroundings thoroughly through Schulman.
After school, he was employed in Los Angeles studios with Victor D. Gruen (the Viennese-born Viktor Grünbaum) regarded as the father of modern American department stores and visionary William L. Pereira. He then used the GI Bill for war veterans to pay for his studies at Harvard University. However, he did not have much patience with the academic world for long. He was more attracted to the real world of building. In the early 60s, he moved with his family to Paris for a year, where he gradually worked as a draftsman in two studios (André Remondet and Robert Auzelle), but primarily traveled to France to familiarize himself directly with the works of Auguste Perret and Le Corbusier. Gehry also mentions in his memories the figure of the founder of modern Scandinavian architecture Alvar Aalto, whose Finnish Pavilion for the New York World’s Fair in 1939 he only knew from photographs (though at seventeen he attended Aalto's lecture in Toronto), but the dynamically undulating wall composed of vertical wooden slats represented a decisive moment in his decision about his profession.
In the early 60s, Gehry became independent and opened his own practice focusing on residential construction with his classmate Gregory Walsh (his role was similar to that of Pierre Jeanneret in Le Corbusier's office). After the opening of the LACMA contemporary art museum in 1965, Gehry and Walsh expanded their portfolio to include exhibitions whose advantage was their short lifespan, where they could try a number of new building methods, but above all had the opportunity to meet many artists, graphic designers, gallery owners, and art collectors for whom they subsequently designed studios and exhibition spaces.
The phenomenon of the Los Angeles architectural scene was detailed in the March 1980 issue of the Italian magazine Domus #604 (Gehry's portrait made its first appearance on the cover here), which, under the common title Quick-silvers (a reference to a comic character, the cosmic surfer, but also the naming of something rapidly changing and hard to grasp), introduced ten creators, including long-time director of SCI-Arc Eric Owen Moss and later Pritzker Prize winner Thom Mayne.
A turning point in Gehry’s career came at the end of the 70s when he redesigned a house for his growing family on a minimal budget. In this project, he discarded all prejudices regarding beauty or inappropriate use of materials. At fifty, he gained creative freedom and began to approach assignments with sufficient detachment. He stopped taking criticism too personally. At the same time, he did not take himself too seriously, as demonstrated by his costumed persona, Frankie B. Toronto, in the Venetian performance Il Corso del Cotello (1985) embodying “serious” Palladian architecture.
At the exhibition A Century of Gehry at the Serralves Museum in Porto, you can view the buildings influenced by the radical reconstruction of his own house in Santa Monica that gave rise to the unmistakable Gehry signature until the end of the year. Among the exhibits grouped thematically into eight sections is also the project of a high-rise complex Forma in Gehry's native Toronto, with a planned completion in 2029 (to commemorate one hundred years since Gehry's birth).
More information >
The English translation is powered by AI tool. Switch to Czech to view the original text source.








0 comments
add comment





