


Old Plzenec has a comprehensive study for the renewal and roofing of the Radyně Castle near Plzeň
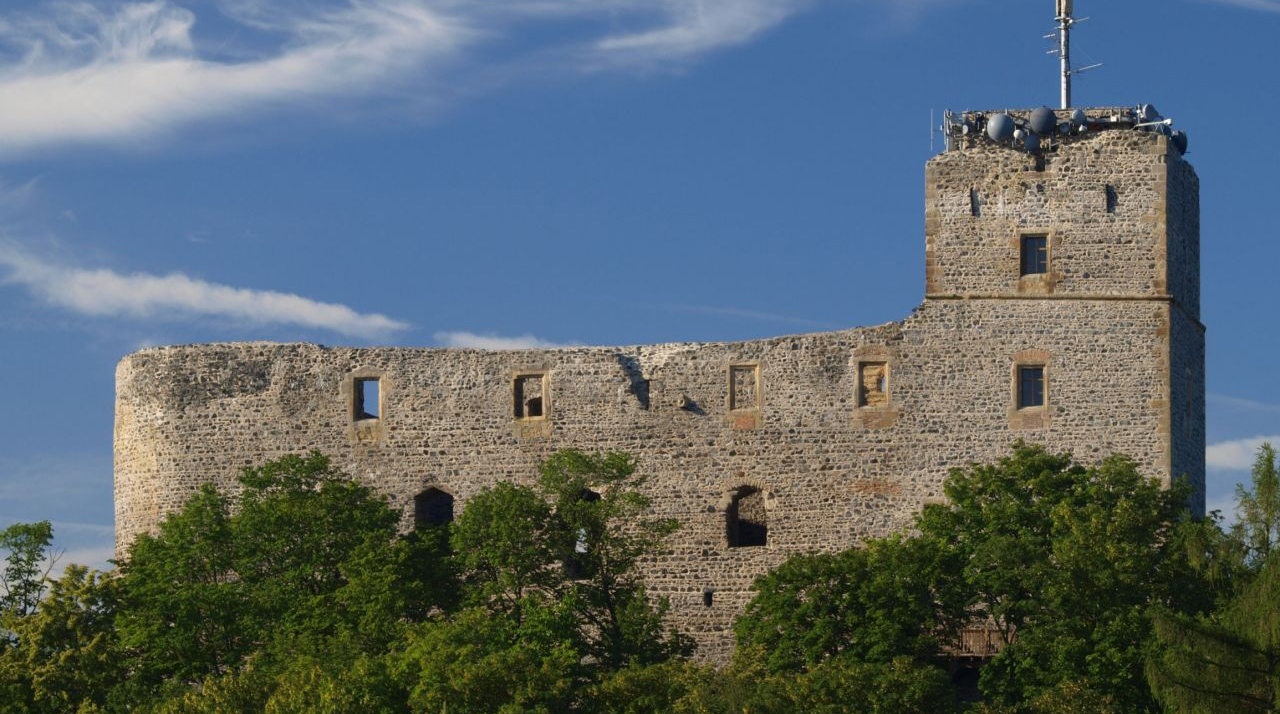 |
Starý Plzenec – The town of Starý Plzenec has completed a comprehensive architectural study for the restoration and adaptation of the Radyně Castle site, including the roofing of this cultural monument. The Soukup Opl Švehla studio, which specializes in the reconstruction of monuments, has proposed measures aimed at protecting the authentic parts of the ruin, limiting rainwater infiltration, and increasing the safety and comfort of visitors, said Mayor Jan Eret (Pro Plzenec) to ČTK.
The goal is to slow down the deterioration of the ruin, address some issues, and preserve the original elements for future generations.
The late Gothic watchtower castle built in the 14th century during the reign of Charles IV was acquired by the town in 1925. This prominently visible dominant feature of the Plzeň area attracts over 20,000 visitors annually. Since the opening of the visitor season in April, it has had a castle curator for the first time.
"The study serves as a basis for preparing subsequent project stages and discussions with heritage protection authorities," said Eret. According to him, this does not mean the start of construction work, which will require further preparation, permits, and especially securing funding. From the perspective of grant financing, it is excellent that the project can be easily divided into stages and built gradually, he said.
"The assignment of the study emerged from the concept of modern presentation of the castle, which was developed last January by the commission for culture and heritage of the town in collaboration with the Hůrka and Radyně Civic Association, the center for tourist services, K-center, and other collaborators," Eret stated. The concept established a long-term vision for Radyně as a historical monument, as well as a tourist, educational, and cultural site. He also pointed out the deterioration of the unroofed masonry, dangerous movement in the tower and around the castle, insufficient visitor facilities and orientation system, and the need for careful vegetation management.
The protection of authentic parts of the castle is crucial, namely the remains in the interior of the palace – window niches with stone benches, imprints of beams, log cabin structures, architectural stone elements, and masonry in the palace as well as in the broader area, the architects mentioned.
"One of the main proposals is to roof the castle palace at the level of the third floor. A sunk roof will channel rainwater away from the interior of the ruin and facilitate regular maintenance of the masonry crowns without disturbing the castle's characteristic silhouette," Eret said. The study examines two variants. The first involves glazing around the perimeter of the structure with a walkable platform in the central part, while the second features glazing in the center and a walkway along the walls. An additional staircase is designed to provide access to the roof, which would also serve as a viewing platform.
Inside the palace, the removal of unsuitable modern constructions is planned to allow the preserved historical walls and details, including the currently covered loophole, to stand out more. The cash desk is designed to be located beneath the wide staircase, whose steps can serve as seating during events. The study also addresses courtyard modifications, furniture, information systems, greenery, and lighting. The castle should remain without nighttime illumination for most of the year to preserve the value of its dark silhouette in the landscape. The area around the castle anticipates the stabilization of erosion-prone areas and the safe access to selected parts of the site. The town will investigate the restoration of the original path to the castle over a bridge above the moat, improve the access road, and supplement the circular route.
The English translation is powered by AI tool. Switch to Czech to view the original text source.
0 comments
add comment





