


Inspiration for industrial architecture in Zlín was found by Baťa in the United States
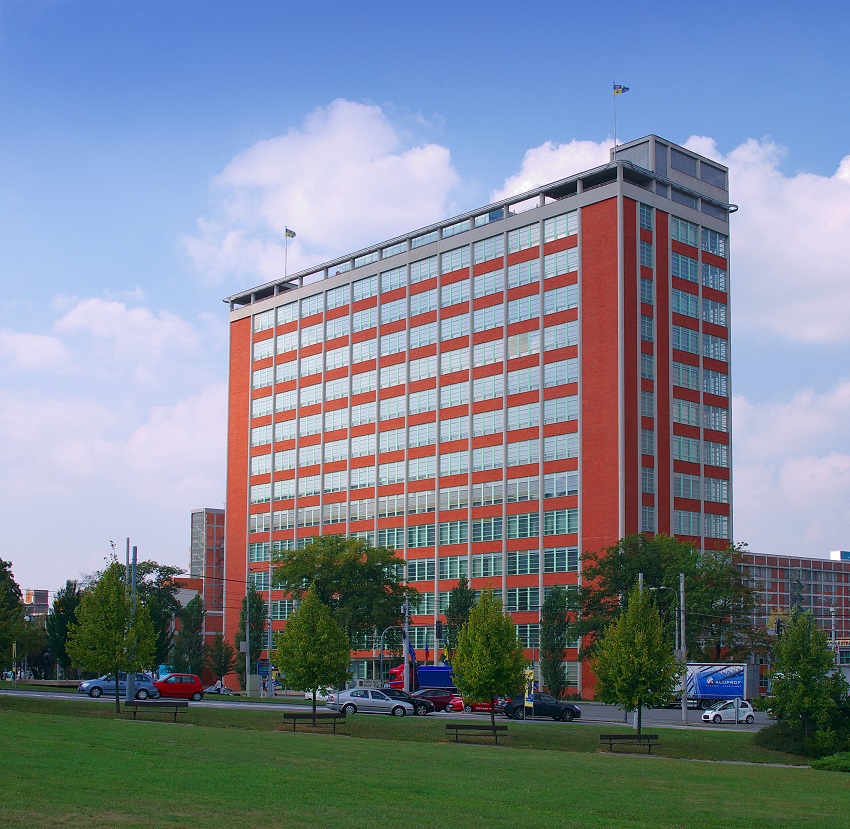 |
The industrial architecture associated with the interwar construction led by the Baťa company is still typical for Zlín today, with the most prominent example being the Baťa skyscraper, which was famous for the director's mobile office. In its construction, as in the case of the building currently on fire, the method of reinforced concrete monolithic skeleton combined with brick infill was used. This construction method has become a symbol of Baťa's Zlín and continues to attract architecture lovers to the city. The buildings, constructed since the late 1920s, still serve their original purpose.
- This is also the case for the burning building number 34, which was constructed at the turn of the 1940s and 1950s as a central shoe warehouse. As stated on the website zlin.eu, under the leadership of architect Vladimír Kubečka, this was the first Czechoslovak attempt at a truly modern storage technology with maximum mechanization of internal transport and loading onto trains. The ten-story colossus has "an irreplaceable place in the image of the factory and the city itself due to its size and architectural quality," the city's website states.
- In the case of the central warehouse, Kubečka used the typical Baťa module of 6.15 by 6.15 meters, inspired by American industrial construction. It is derived from the twenty-foot span (20 feet is approximately 6.1 meters) used in the United States at the turn of the 19th and 20th centuries, where Tomáš Baťa stayed in 1905. From his overseas experience, he not only brought back insights into American factory operations but also modern worker care and, not least, industrial architecture, which he transferred to Zlín.
- The standard Baťa module first appeared in 1928 when architect František Gahura used it for the design of the Masaryk School (which had to be demolished in the late 1980s due to poor technical condition). The standardized model allowed for quick construction and rapidly spread in the factory and industrial architecture of Zlín from the turn of the 1920s and 1930s. It was also used in the case of building number 34; otherwise, in the post-war period, it allowed for construction advancements to choose spans more adapted to the structure of the built building.
- The basic "twenty-foot" form was also used by other architects for their designs, including Vladimír Karfík, the author of building number 21, that is, the famous Baťa skyscraper, into which the management of the shoe company moved at the turn of 1938 and 1939. The building, standing 77.5 meters tall, was constructed in just two years. It is reported that the reinforced concrete skeleton was built by 40 workers with four cranes in 160 days. Here, too, the space between the columns was filled with bricks; however, in the case of the skyscraper, they did not form the outer shell of the building, for which ceramic facing materials were used. Nevertheless, the construction naturally fit in with other factory buildings in the city.
- The first of more than 2000 officials of the Baťa concern took their places in the still under-construction building in May 1938 when the builders handed over the first three floors. They had access to the most modern technology of the time – from elevators to telephones to air conditioning. The concept of offices also surpassed its time, with the entire floor forming a single large room for approximately 200 employees. If necessary, the space could be divided into smaller rooms using pre-prepared standardized partitions made of steel, wood, and glass. An exception was the eighth floor, which housed the management, including the top boss.
- Jan Antonín Baťa, however, had one special office that still attracts the interest of experts and the public today. One of the columns of the "cells" from which the construction of the skyscraper is composed did not have floors, thus actually forming a huge elevator shaft. Inside, there was a cabin measuring six by six meters, in which the director had a fully equipped office. There was a separate air conditioning system, a telephone was a given, and the mobile office also included a sink with hot and cold water and waste disposal. This way, the head of the concern could visit subordinates in other floors at any time.
- Karfík designed for the Baťa company not only the skyscraper but also shops and entire department stores in Prague, Liberec, Bratislava, Brno, and Amsterdam, and also contributed to the design of factories, workers' houses, and homes for the highest management of the company. In 1934 he became the chief architect of the company; a year later, he designed film studios on the outskirts of Zlín near the village of Kudlov – in places with an unobstructed view – along with houses for filmmakers. Vladimír Karfík worked for the Baťa company until the end of World War II. After a conflict with the communist leadership of the nationalized company, he left in 1946 to teach in Bratislava.
The English translation is powered by AI tool. Switch to Czech to view the original text source.

0 comments
add comment
Related articles
0
29.10.2024 | Baťa's skyscraper was also made famous by the director's mobile office
0
29.05.2021 | Baťa's skyscraper awaits the second stage of renewal for 23 million
0
08.07.2019 | Visitors can newly walk through the entire terrace of the Baťa skyscraper
0
29.01.2019 | In the Zlín Baťa skyscraper, the paternoster is functioning again after the renovation
0
12.12.2018 | Baťa's skyscraper was also made famous by the director's mobile office
0
13.03.2018 | Revitalization of the Zlín Baťa skyscraper will cost 82 million CZK
0
17.01.2018 | The Zlín Region will partially repair its headquarters - Baťa's skyscraper
0
28.11.2017 | Zlín Region will repair parts of the Baťa skyscraper
0
18.08.2016 | The window cleaners of the Baťa skyscraper are faced with 10,000 square meters of glass
0
29.10.2014 | Baťa's skyscraper is an architectural gem of Zlín
1
15.12.2013 | The Baťa skyscraper has been standing in Zlín for 75 years
1
06.02.2007 | In the Zlín skyscraper, an exhibition about the business of the Baťa company was created








